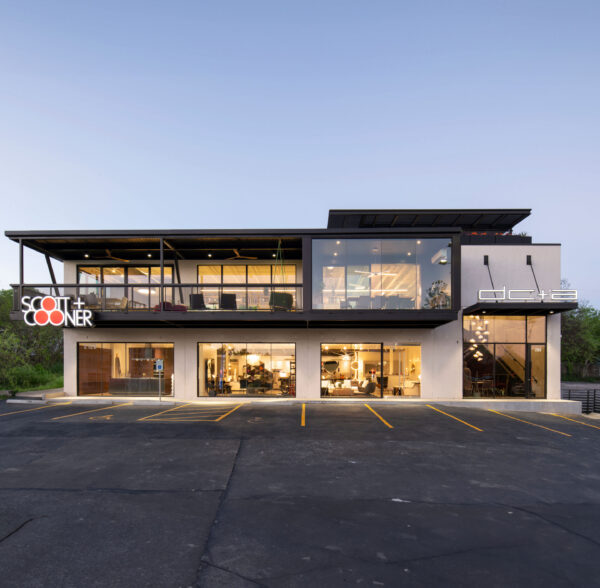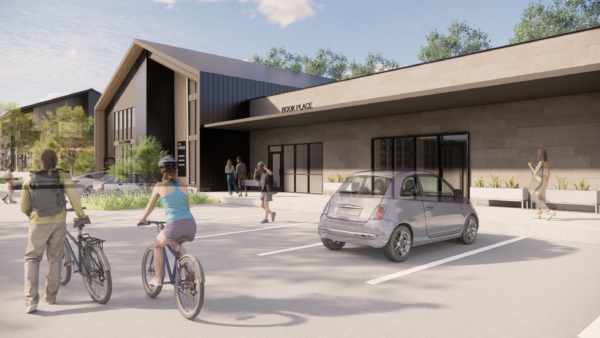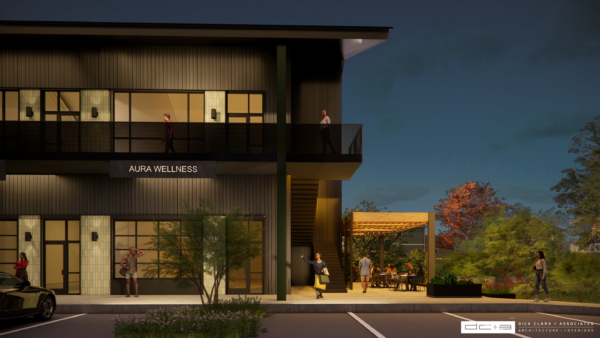
Workbench
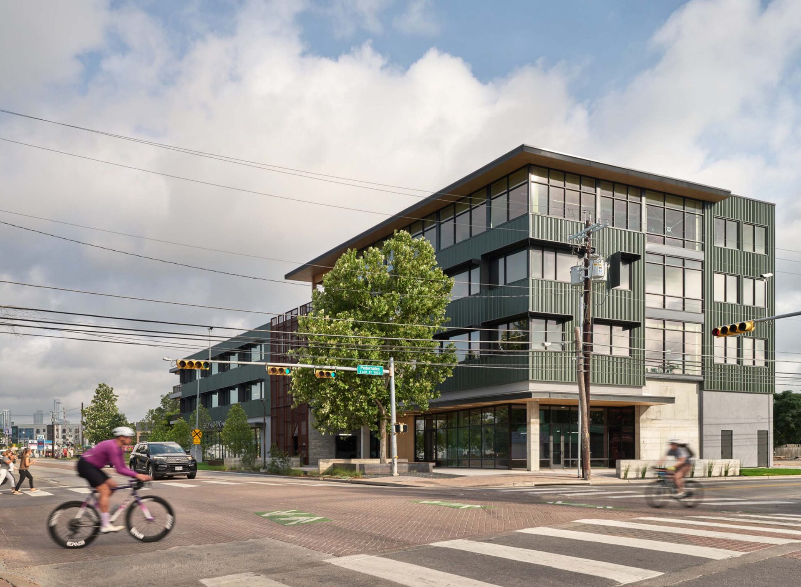
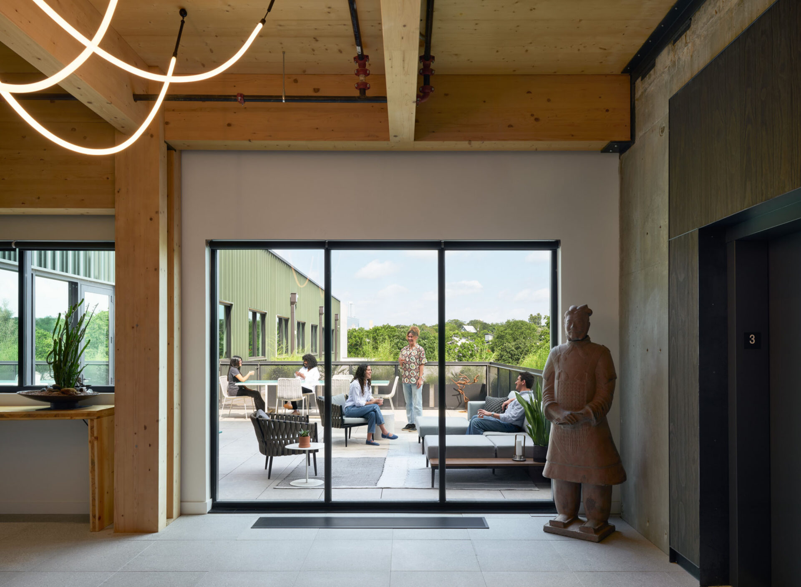
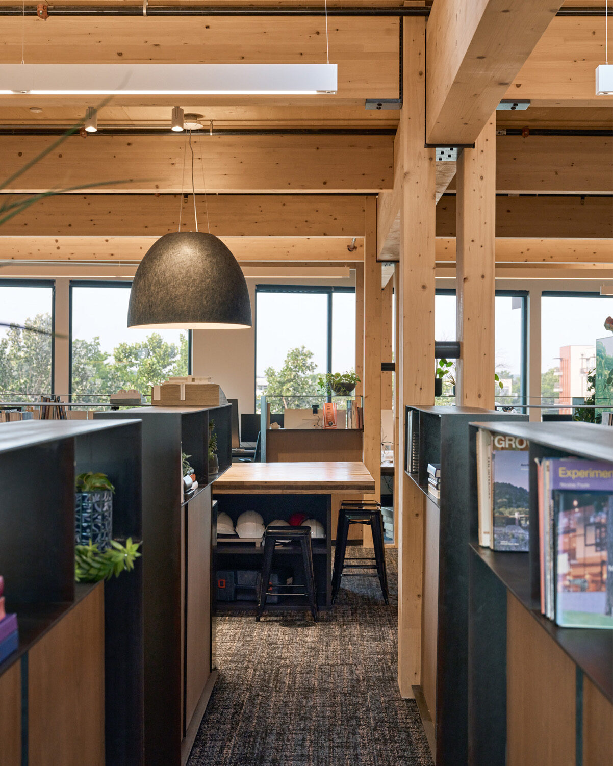
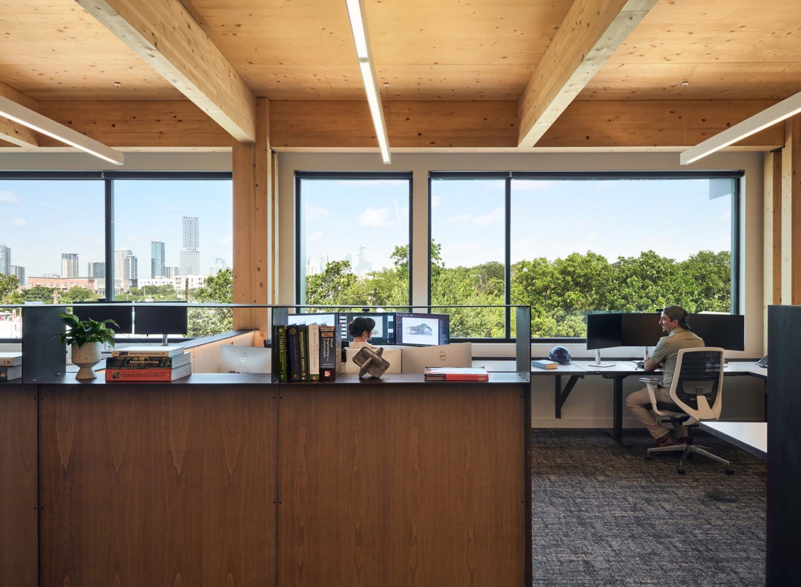
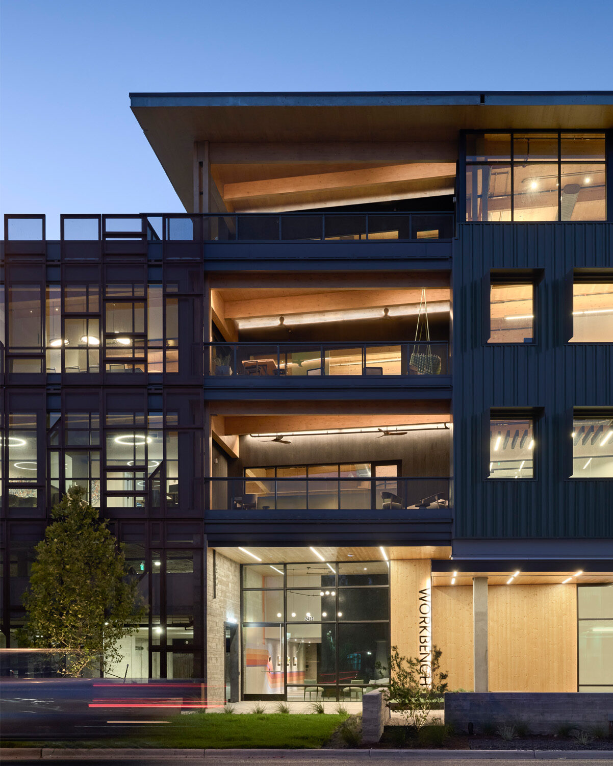
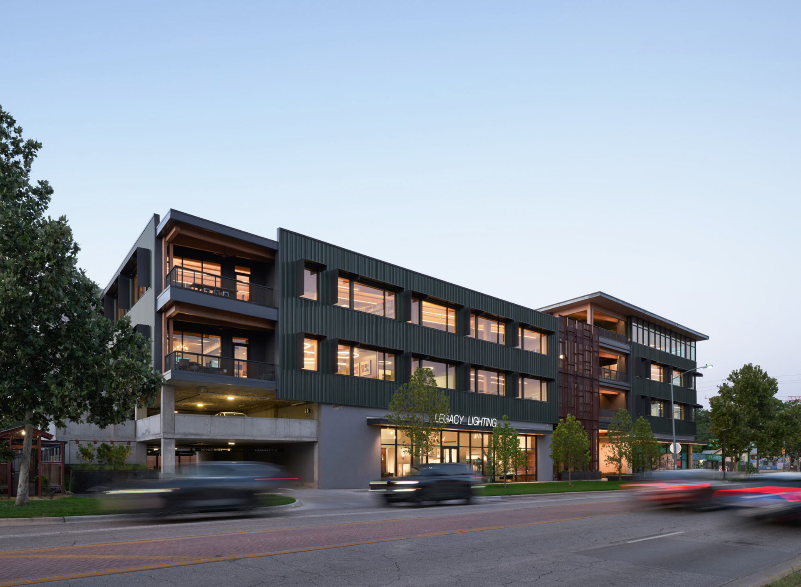
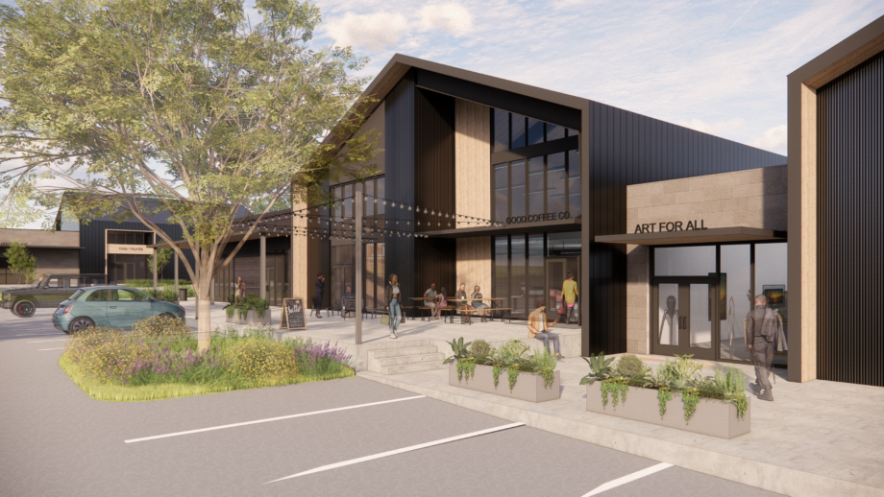
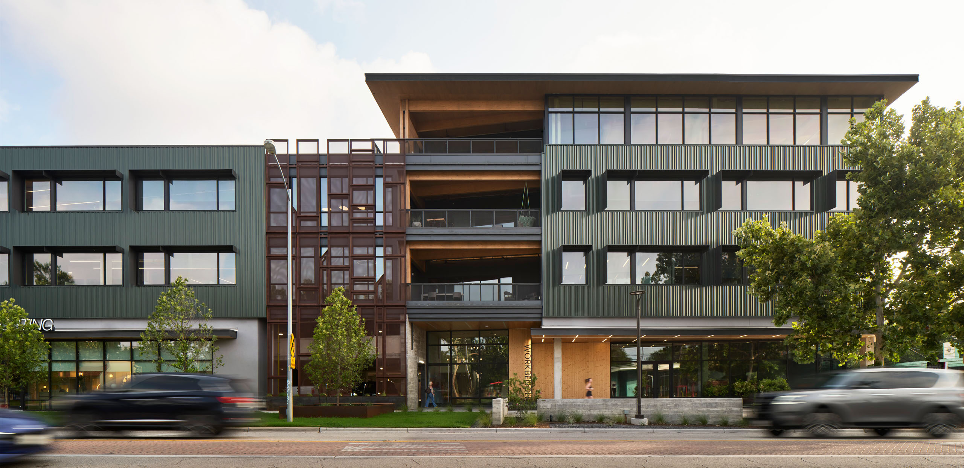
A proof of concept for architect-led development, Workbench brings design, construction, and development together in a collaborative mass timber building in East Austin.
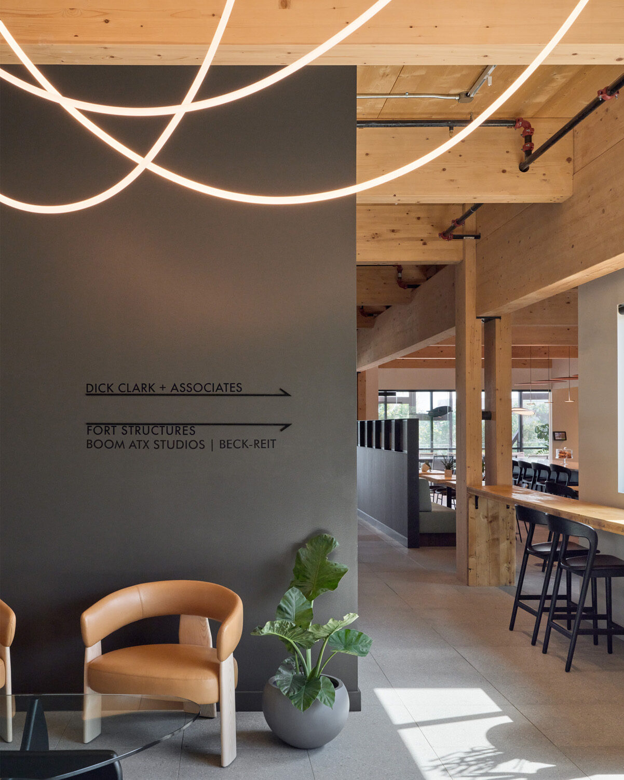
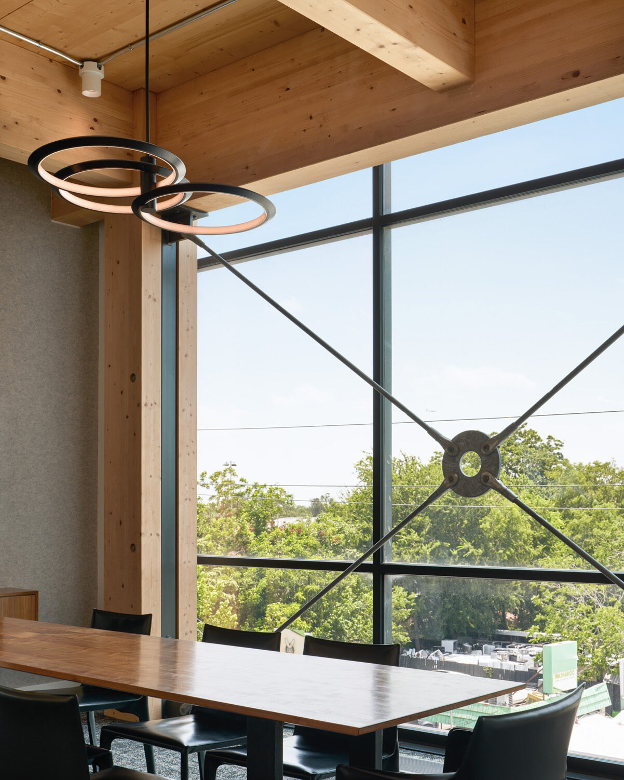
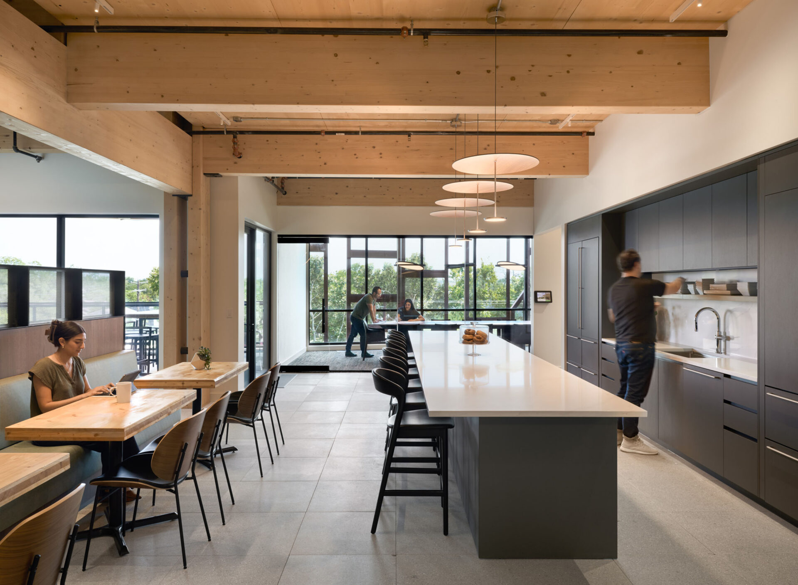
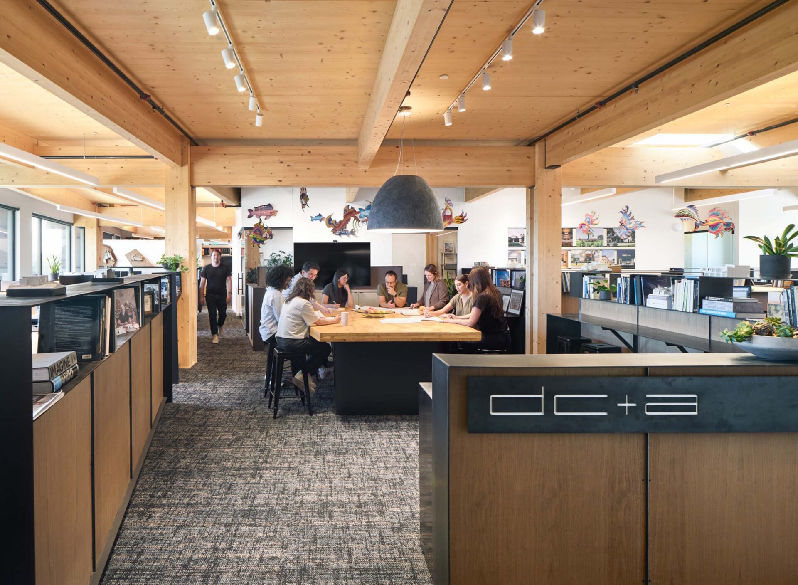
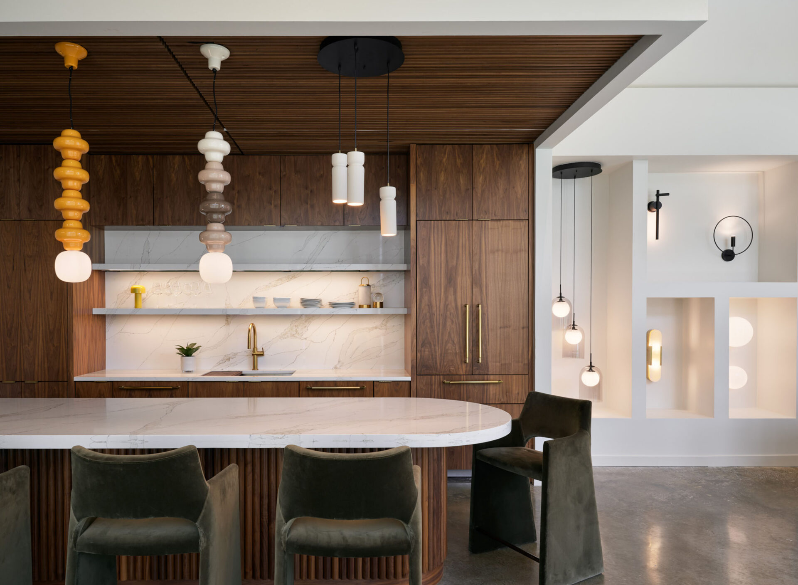
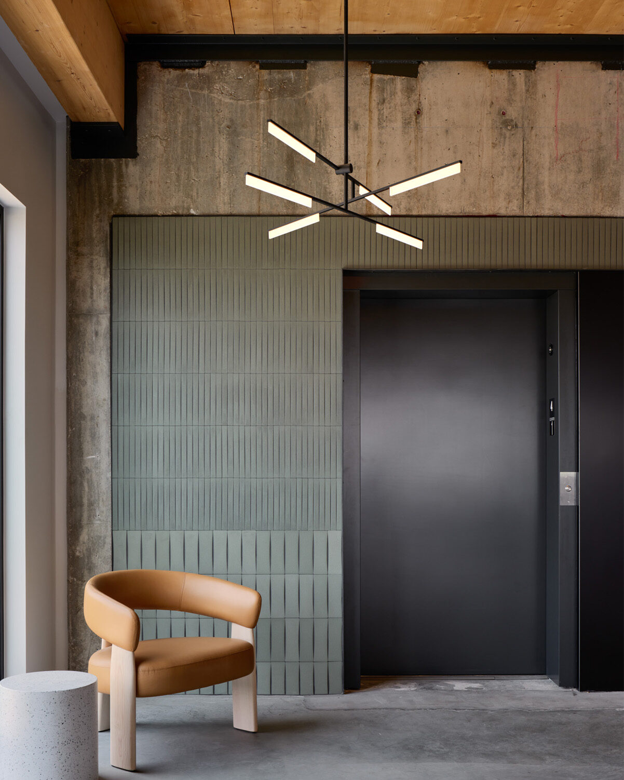
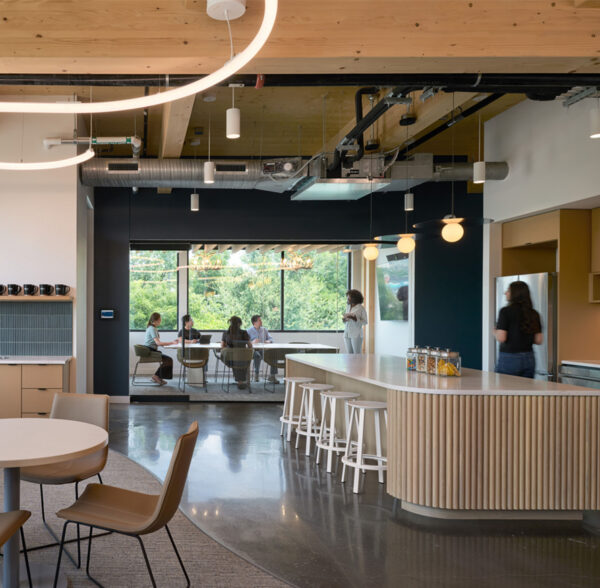
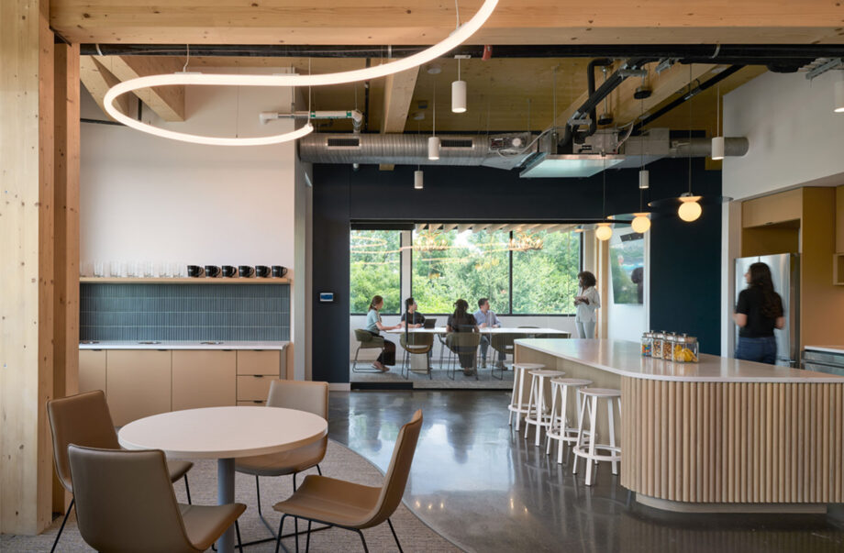

Located at East 7th and Pedernales Streets, Workbench is a four-story mixed-use office, retail, and restaurant building developed and designed by DC+A through a unique partnership of architects, engineers, contractors, and real estate professionals. Built with exposed mass timber and cross-laminated timber (CLT), the structure pairs a lower-carbon approach to construction with the warmth, character, and expressed joinery of wood columns, beams, and ceilings. Home to the offices of DC+A, Fort Structures, Swinerton Construction, Legacy Lighting, + Art And Artisans (all development partners + project team members), Workbench serves as a working demonstration of the project's primary concept: bringing together design, construction, and development under one roof.
Additional partnership opportunities are available. For leasing information, please reach out to Mark Vornberg.
PARTNERS
FORT Structures
Swinerton
Beck-Reit Commercial Real Estate
Legacy Lighting
Art + Artisans
Overview
Location
Austin, TX
Size
50,000 sf
Project type
Commercial
Builder
Swinerton
Photographer
Andrea Calo