Bevel House
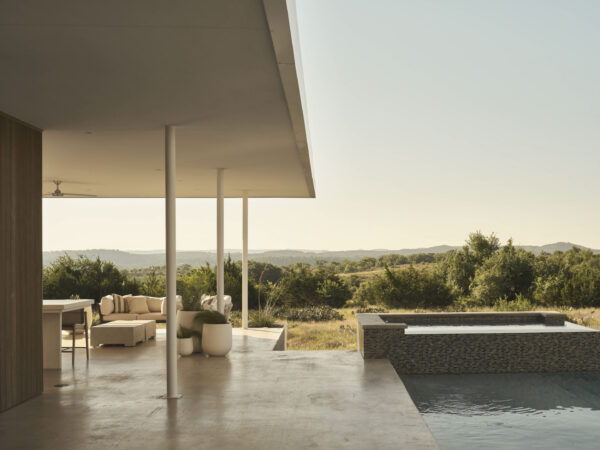
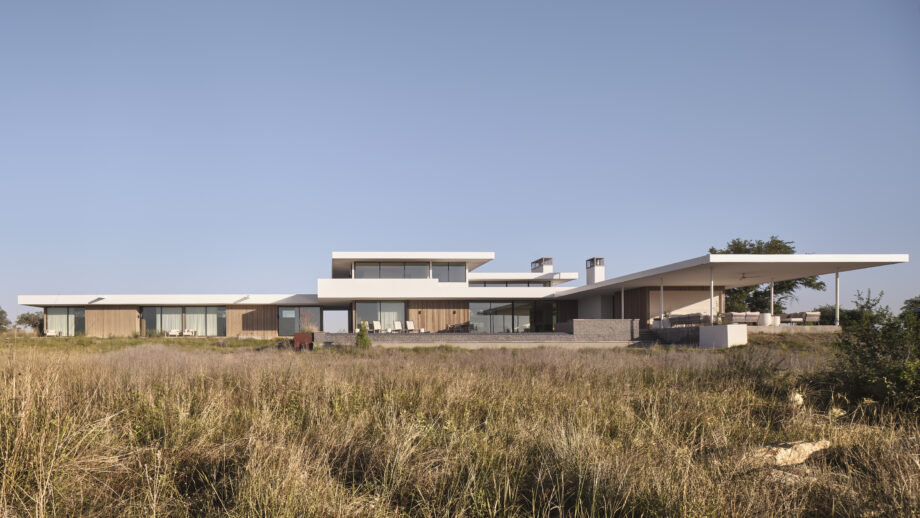
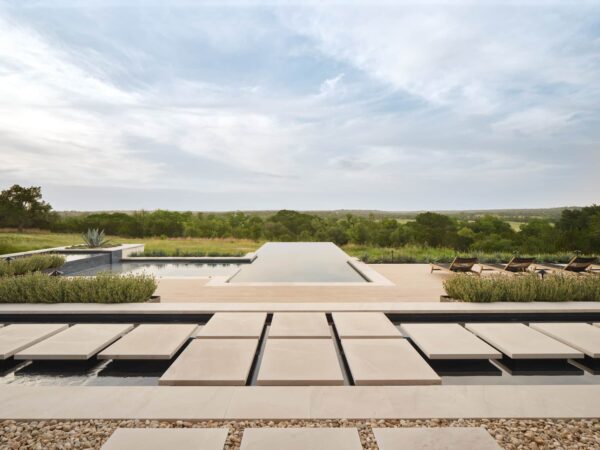
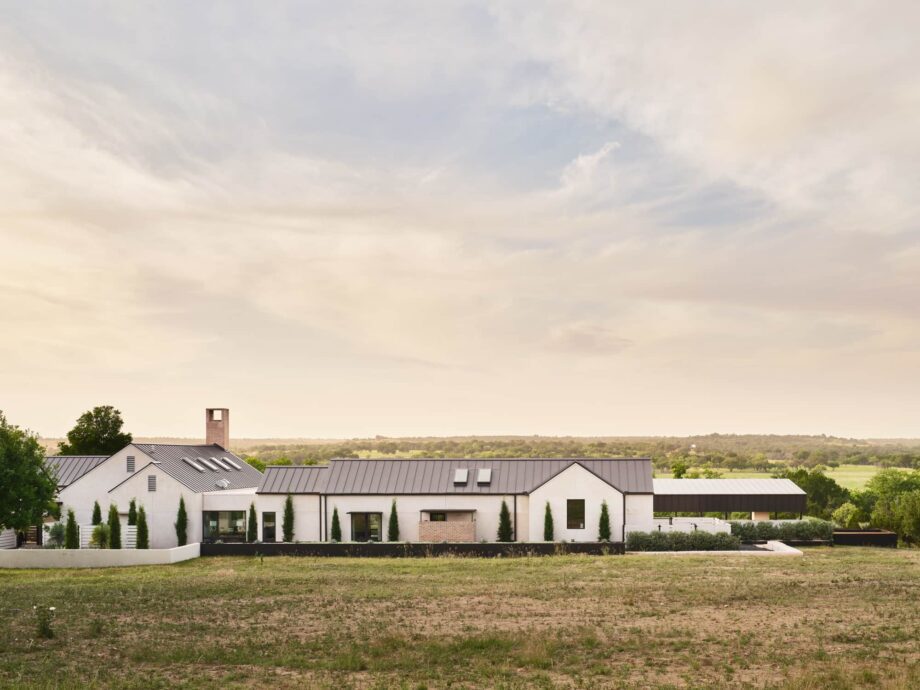
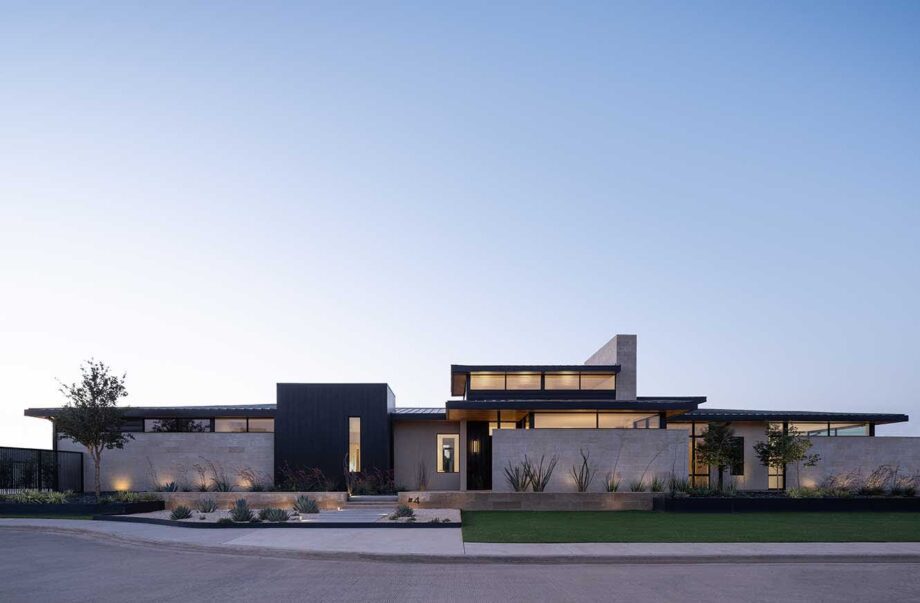
Set into the wooded slopes of West Lake Hills, Bevel House is shaped by its topography, views, and the life and art within it.
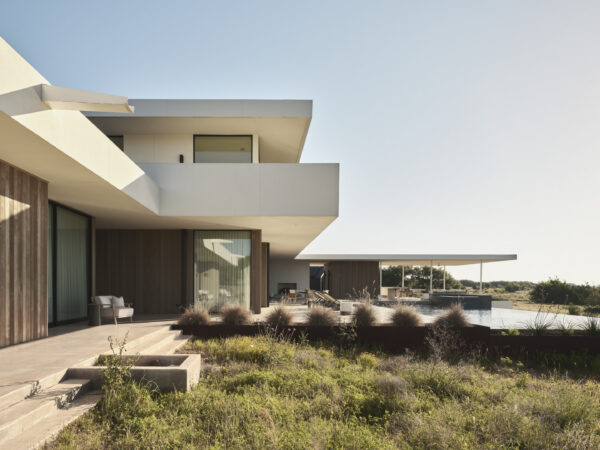
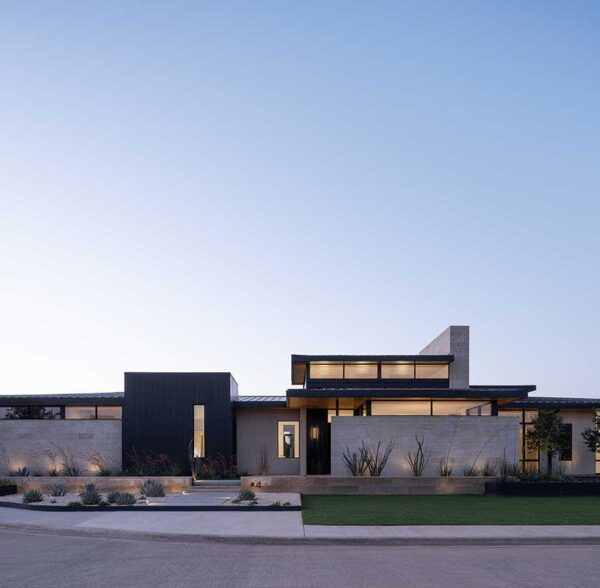
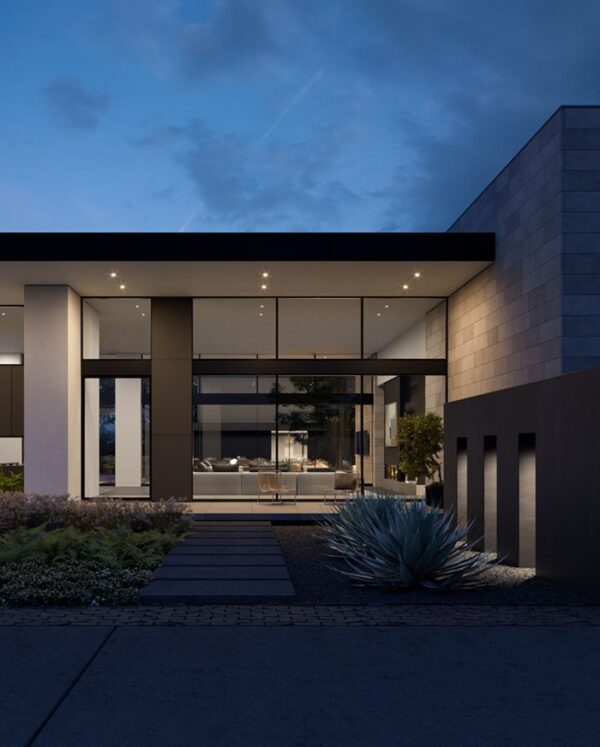
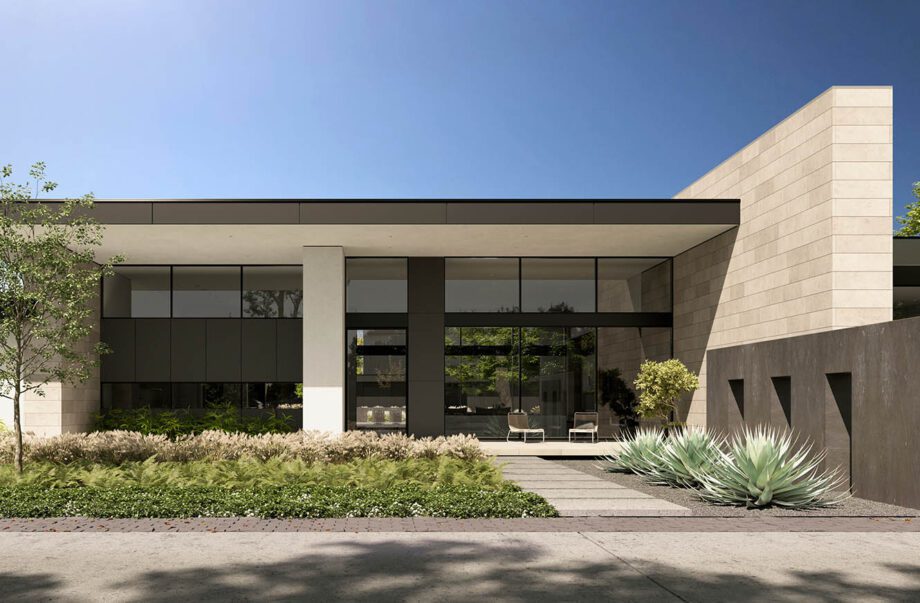
Set on a corner lot, the house balances openness and privacy by directing views toward landscaped outdoor spaces while transitioning naturally from public living areas to more private rooms. A series of cascading rooflines steps the house back and upward from the street, bringing a more intimate scale to the entry. Horizontal roof planes extend across a two-story architectural screen wall, creating one of the home's defining elements while providing both structure and privacy.
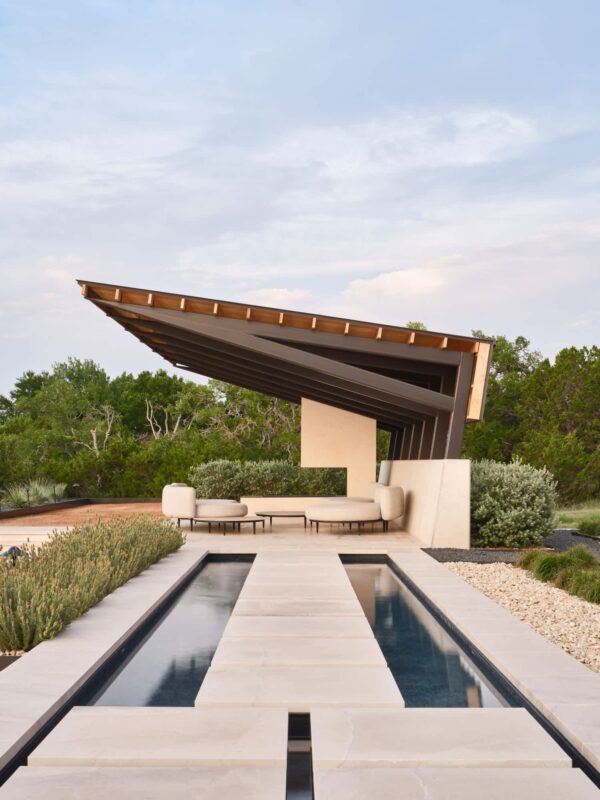
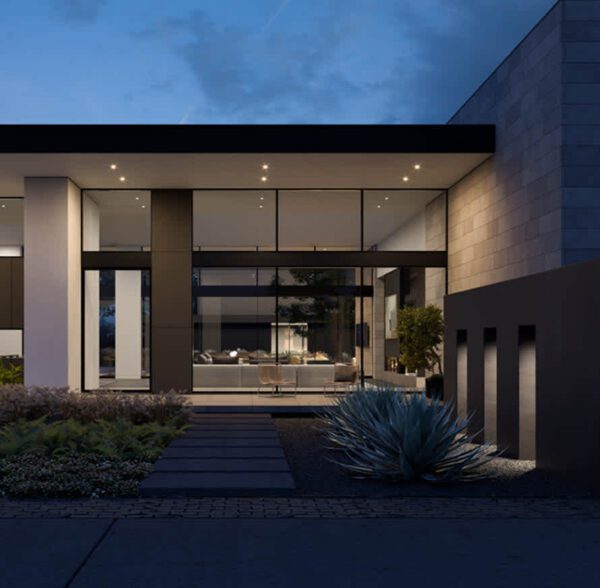
Throughout the residence, landscaping becomes part of the architecture—screening neighboring properties, framing views, and creating a lush backdrop to the interior. Architecture, interiors, and landscape work together to make this contemporary urban home feel both expansive and protected.
Collaborator:
BUILDER: Jon Luce Builder
PHOTOGRAPHER: Paul Bardagjy
Location
West Lake Hills, TX
Size
3,800 sq ft
Project type
Residential