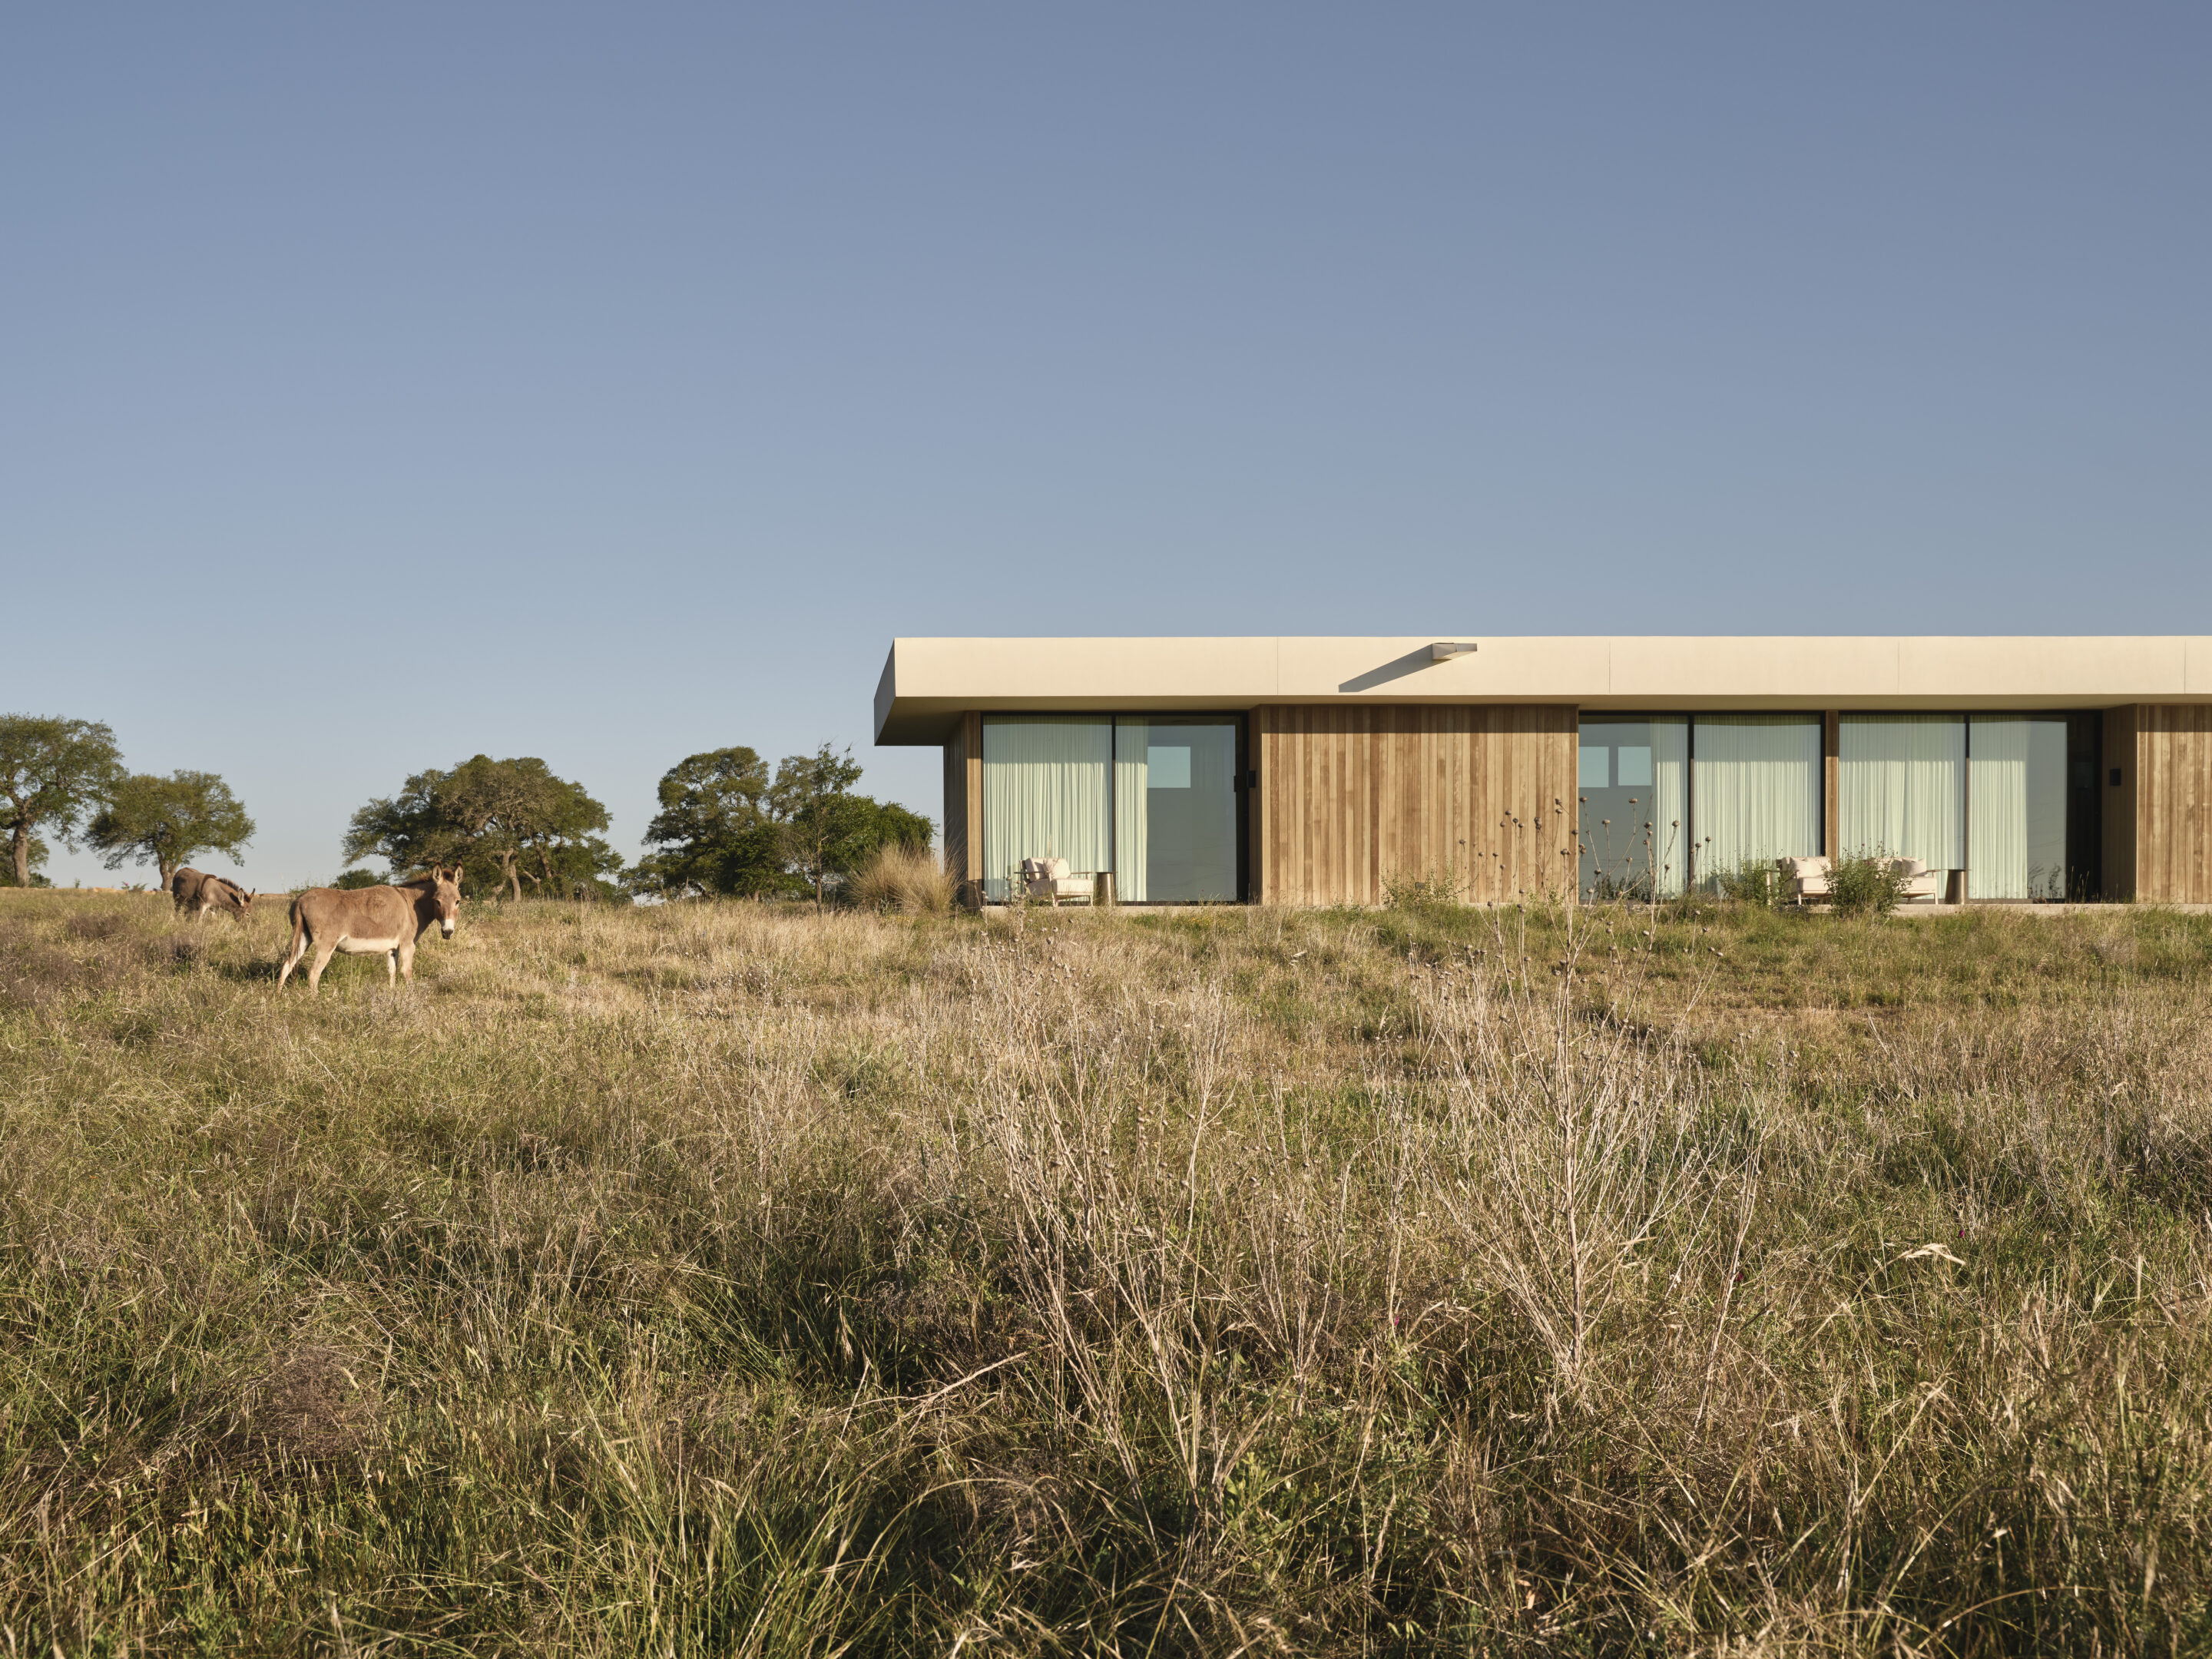
Horizon Ranch
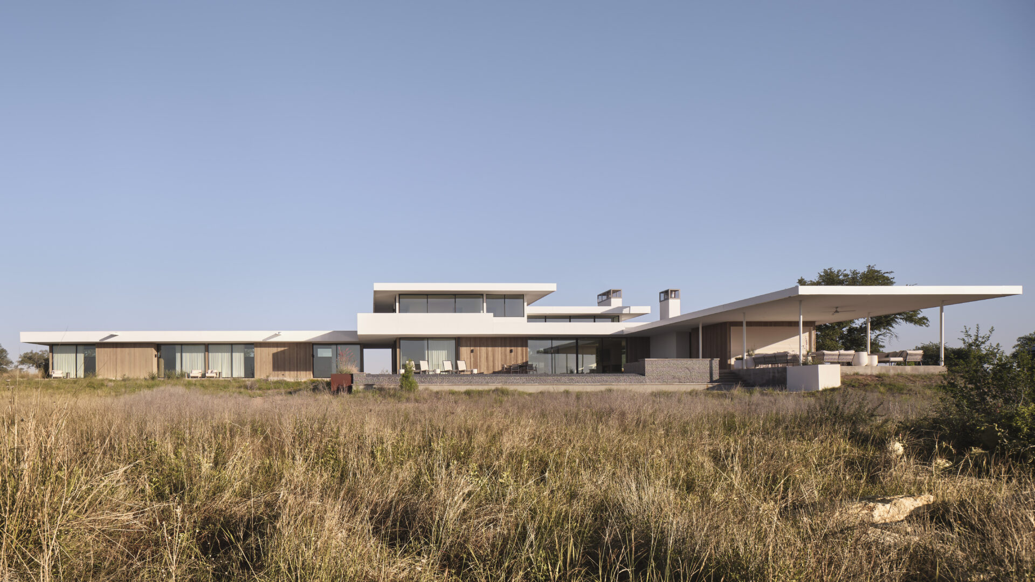
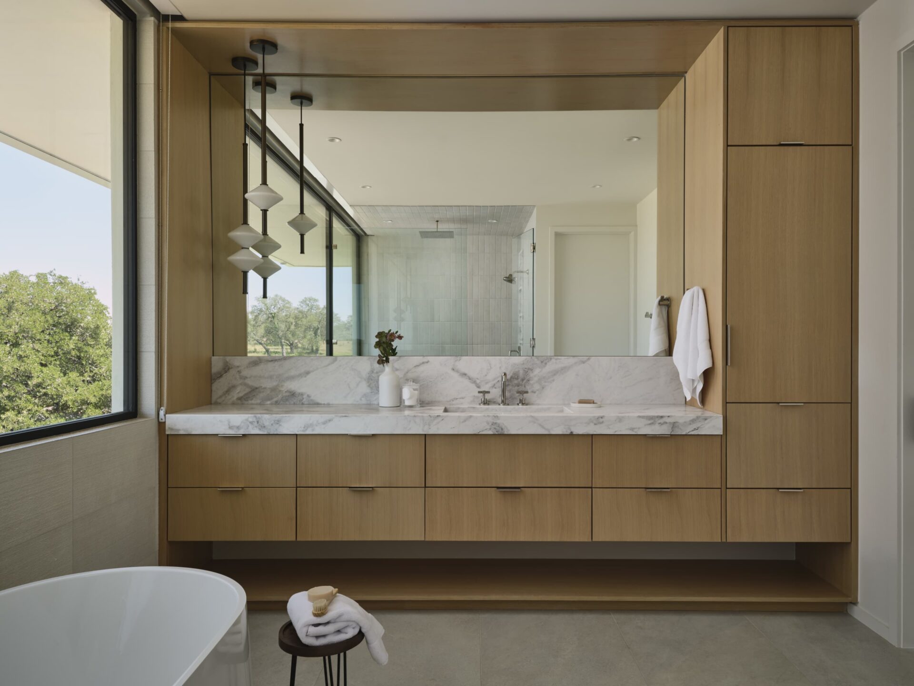
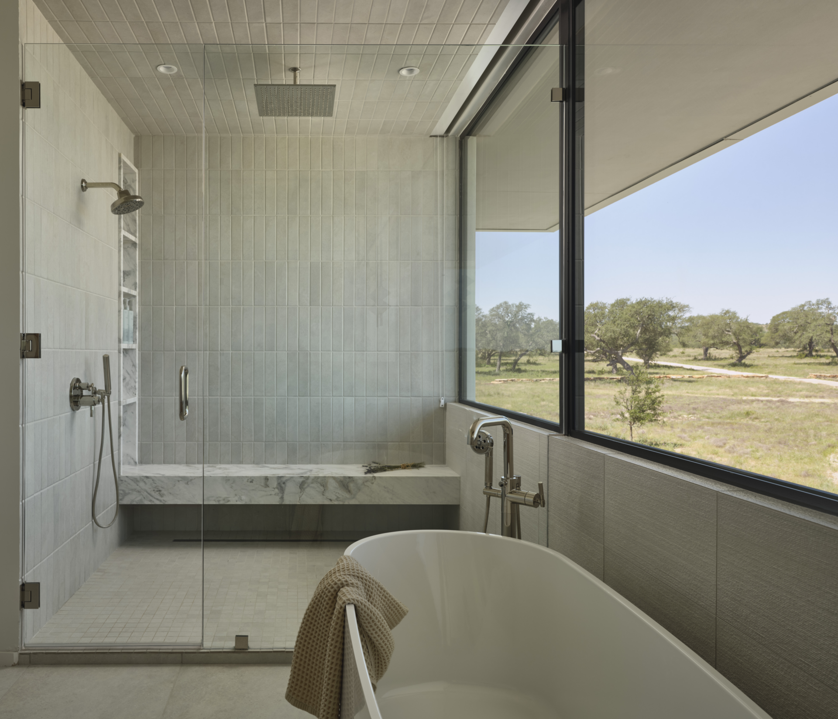
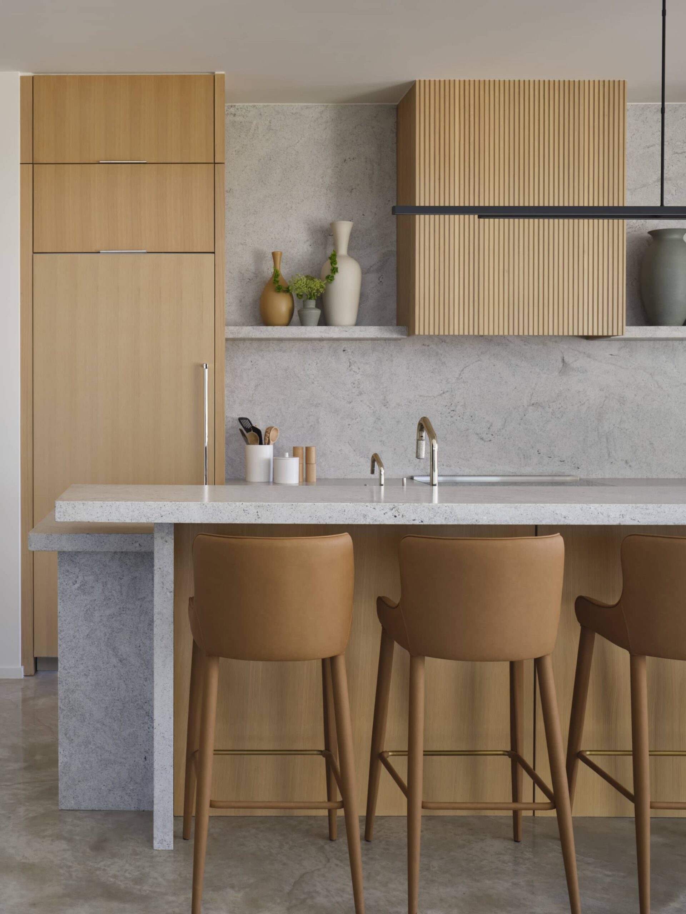
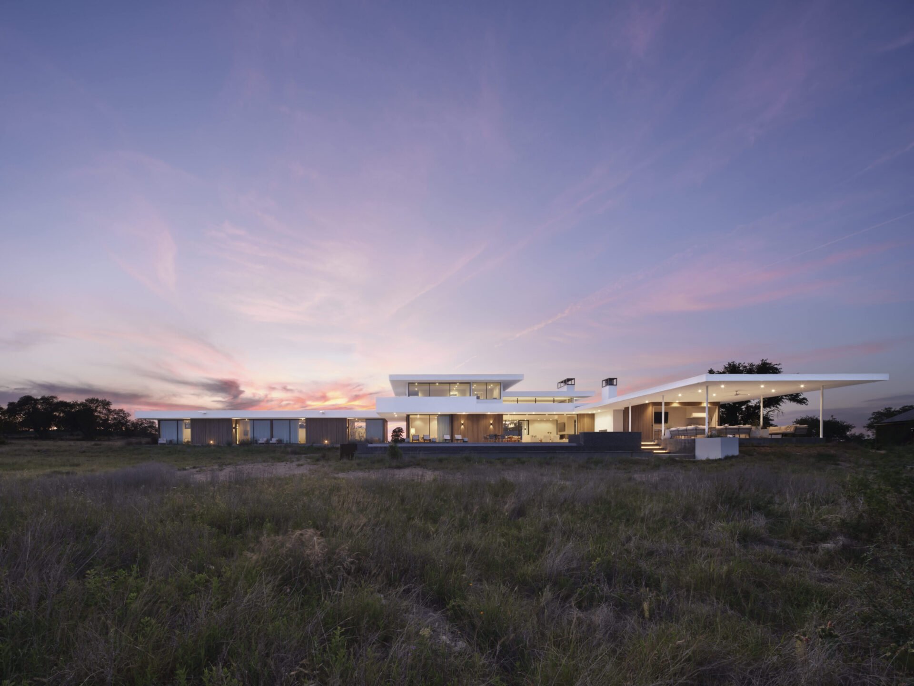
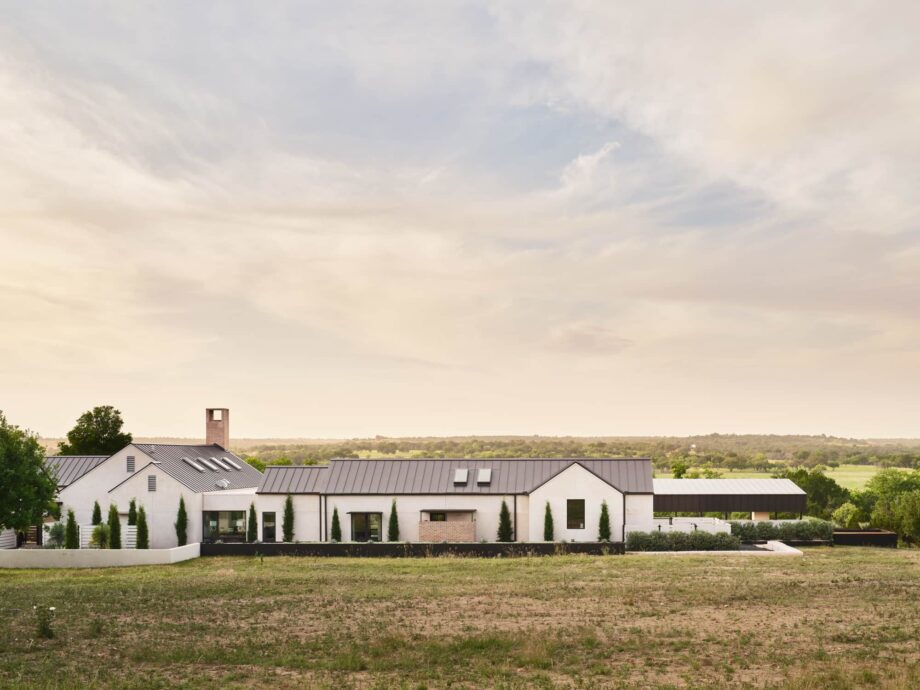



Set on 200 acres outside Blanco, Horizon Ranch is a modern Hill Country retreat designed around wellness, restoration, and time with family.
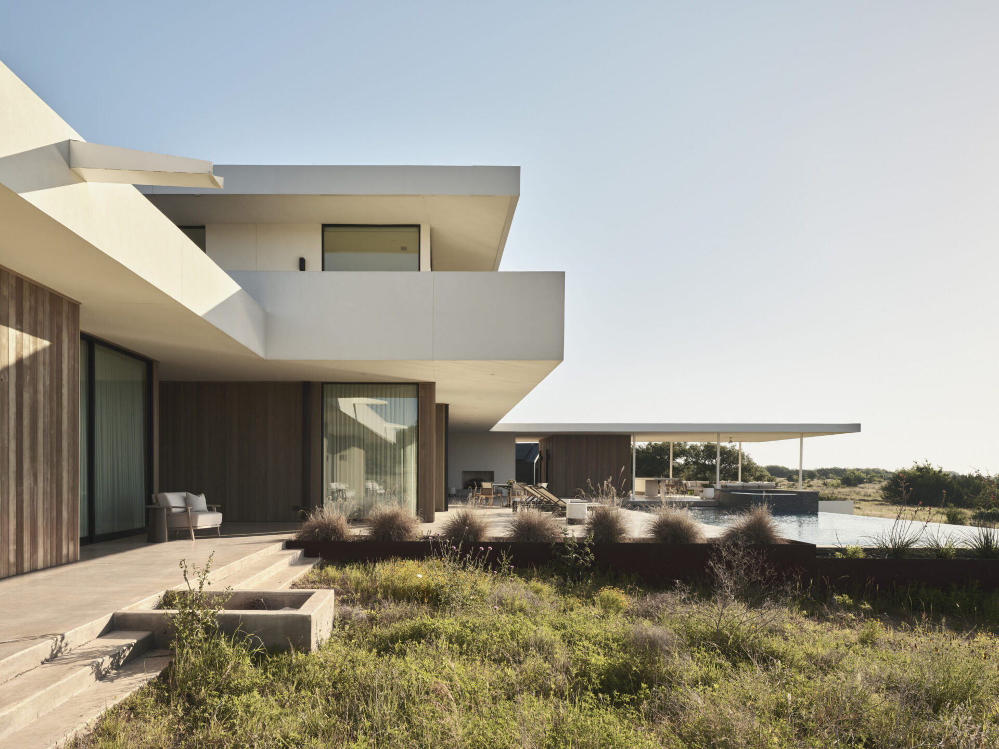
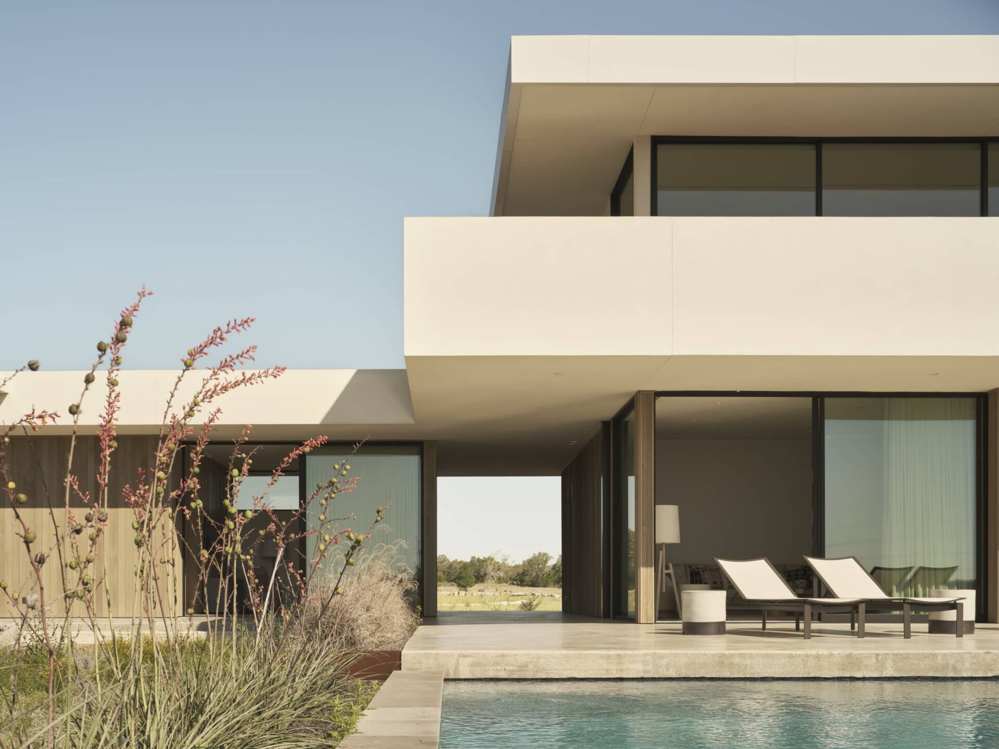
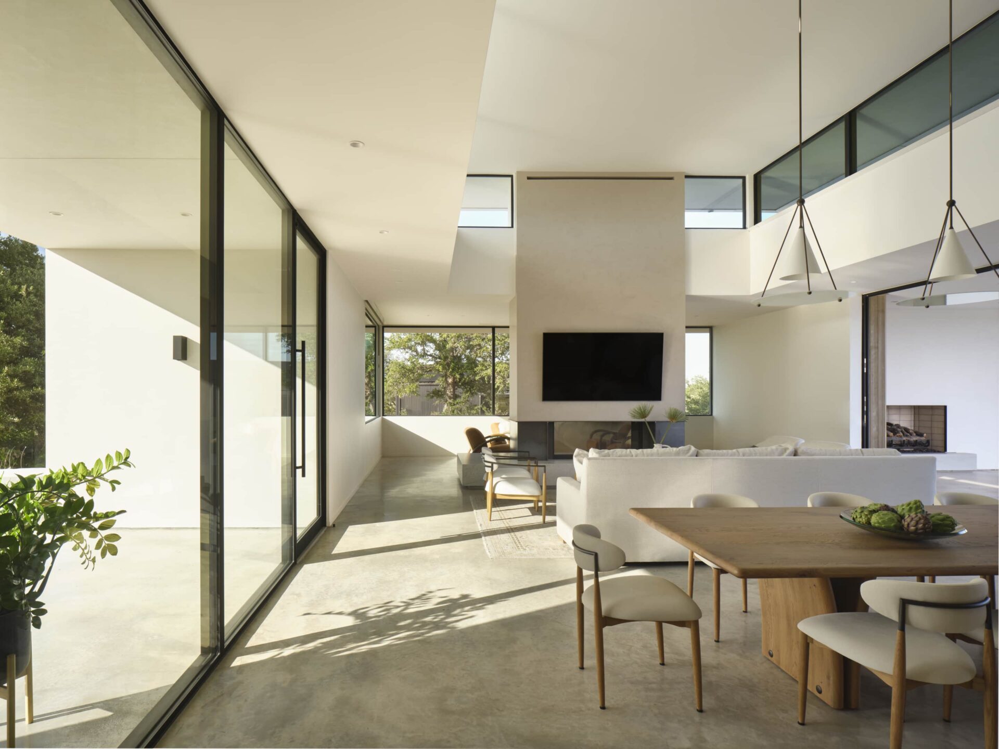
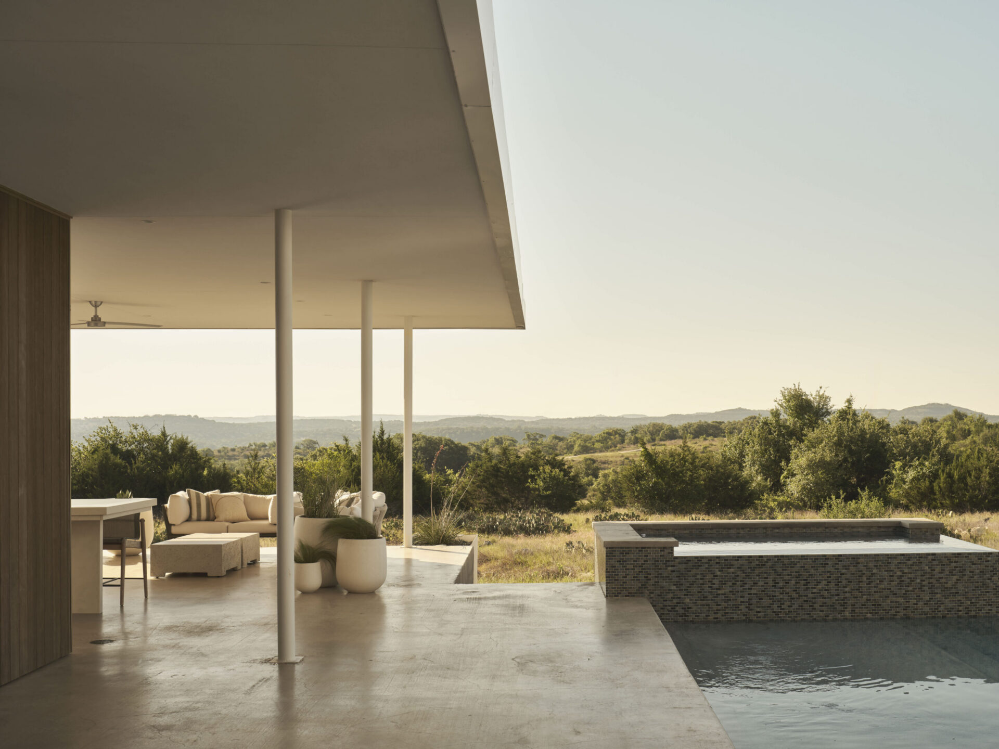
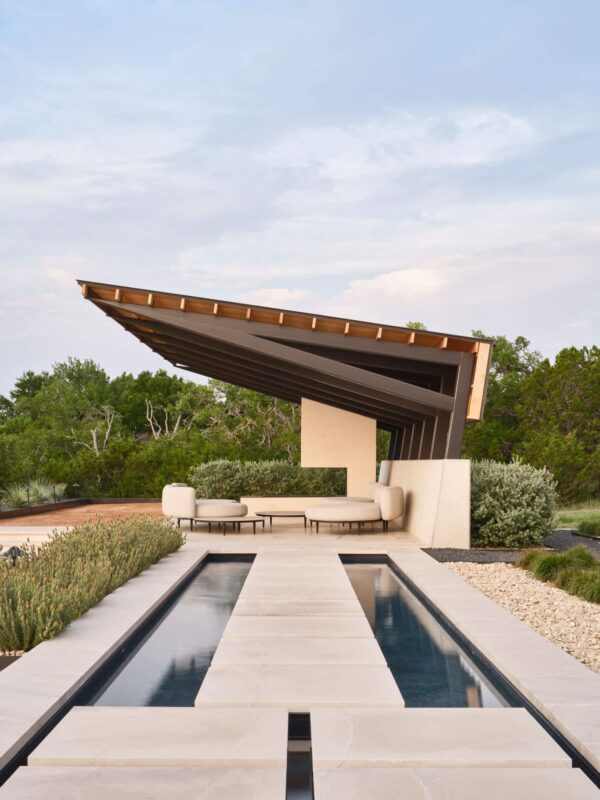
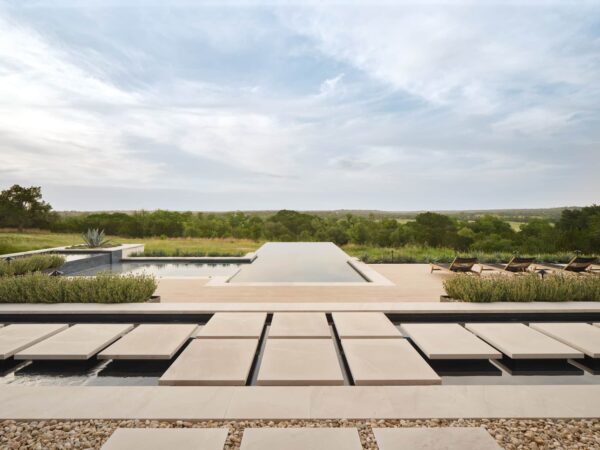

The home unfolds through a series of indoor and outdoor spaces, shifting easily between a private retreat and a place for extended family to gather. Living areas open directly to terraces, the pool, and an outdoor cabana, while a separate guest wing connects to the main house through a dogtrot—a contemporary interpretation of a traditional Texas building element designed for shade and natural air circulation.
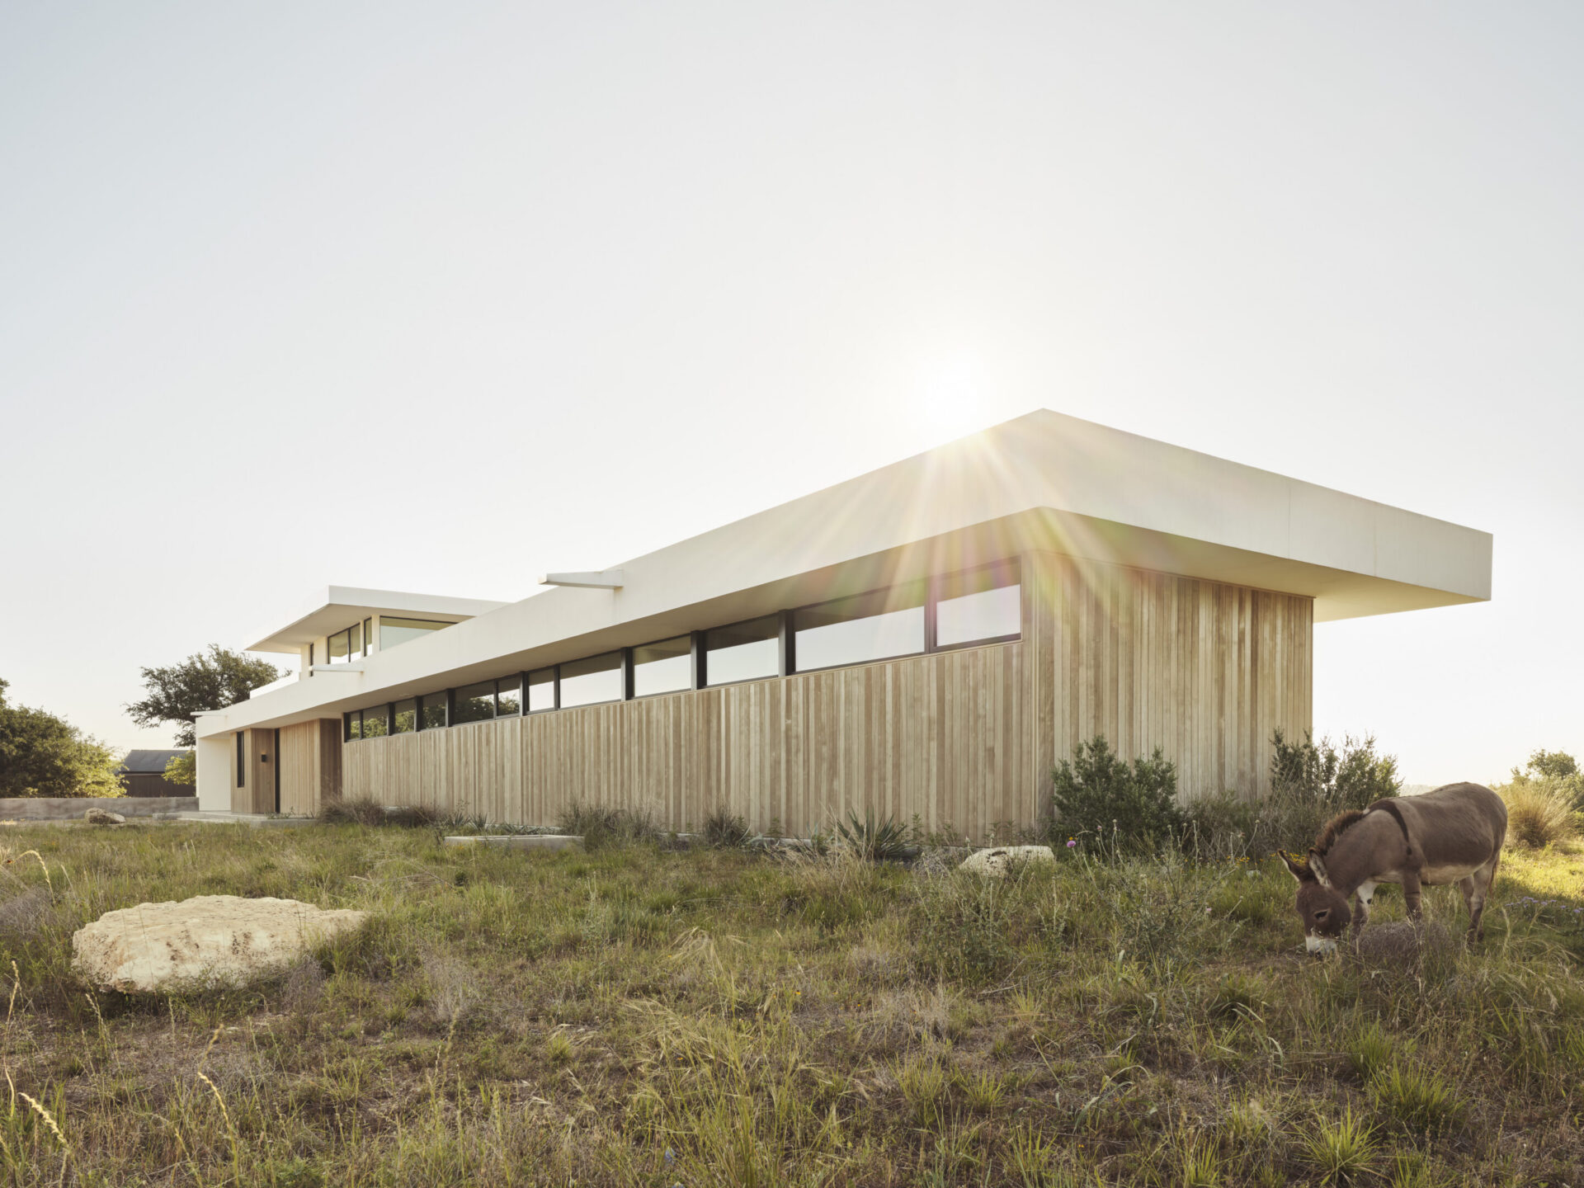
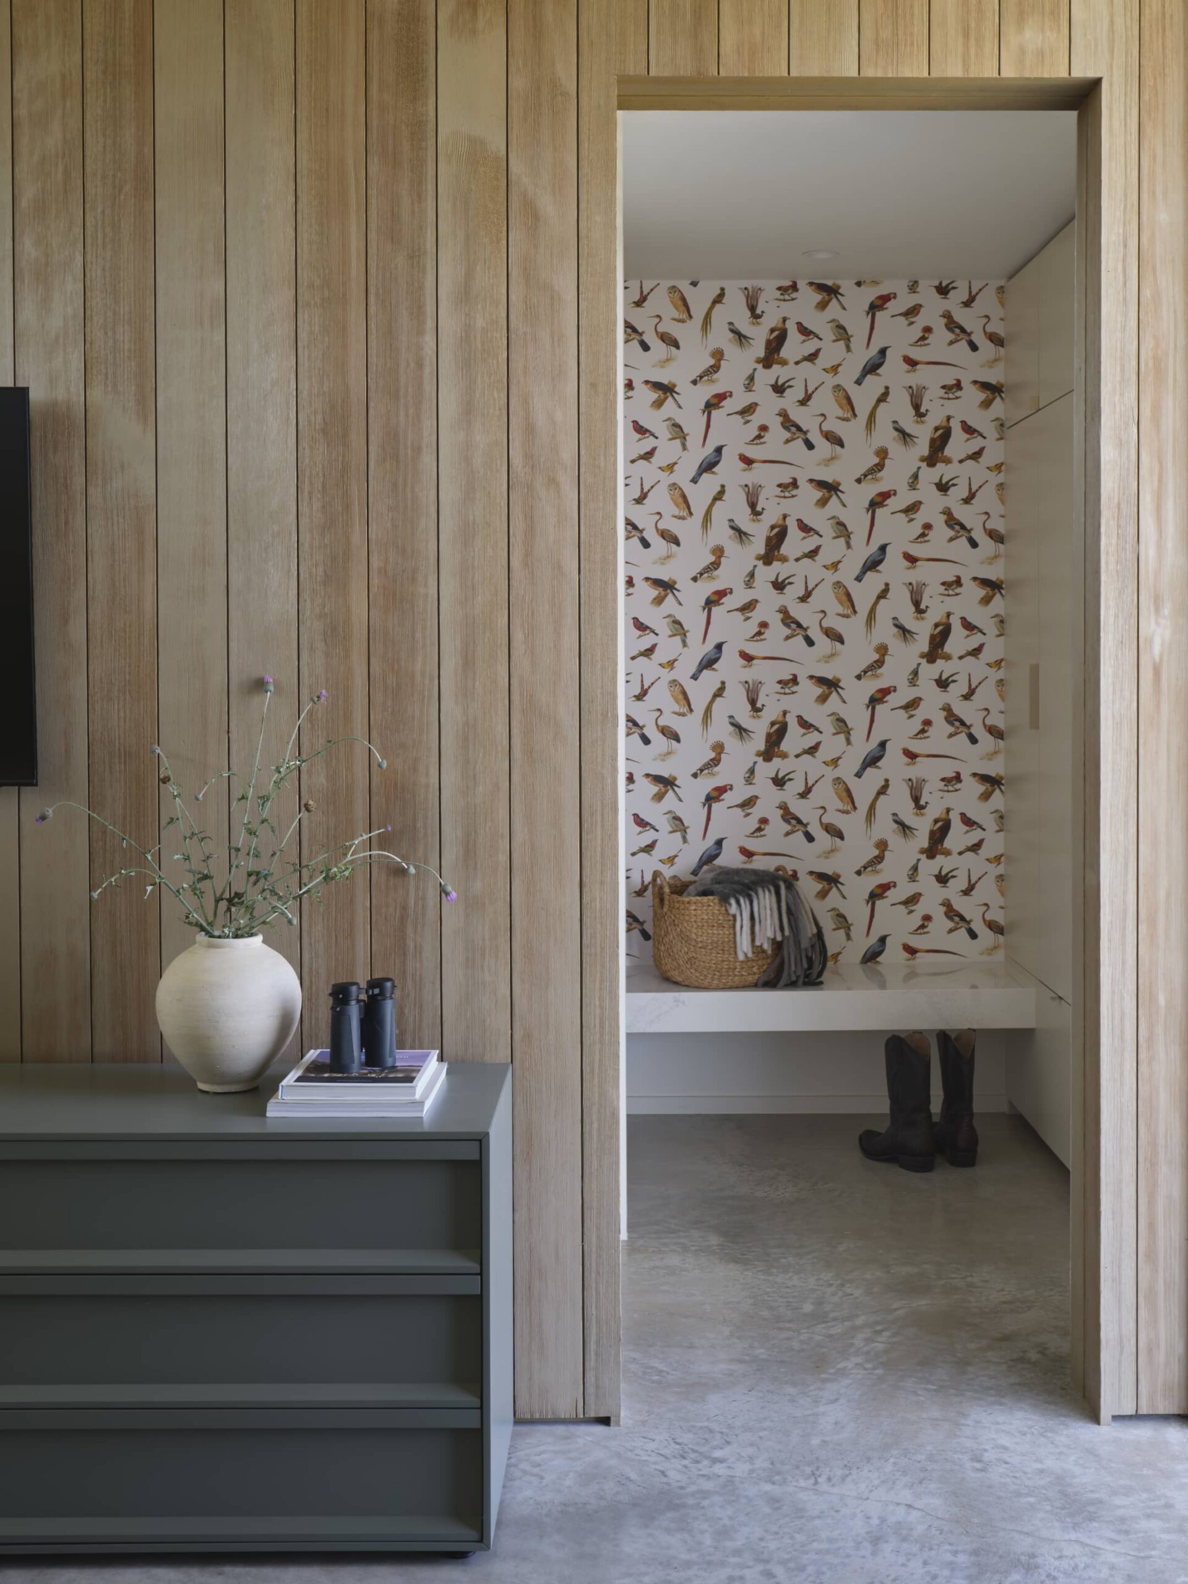


Drawing from the logic of regional vernacular without replicating its forms, the architecture pairs strong horizontal lines and deep overhangs with white metal, smooth stucco, and warm wood siding. A separate wellness pavilion with a gym, steam shower, cold plunge, and hot tub creates a destination focused on health and restoration, while solar panels and rainwater collection support the property’s energy and water needs.
Location
Blanco, TX
Size
6,000 sq ft
Project type
Residential
Builder
Westway Custom Builders
Photographer
Andrea Calo