Brownwood Residence
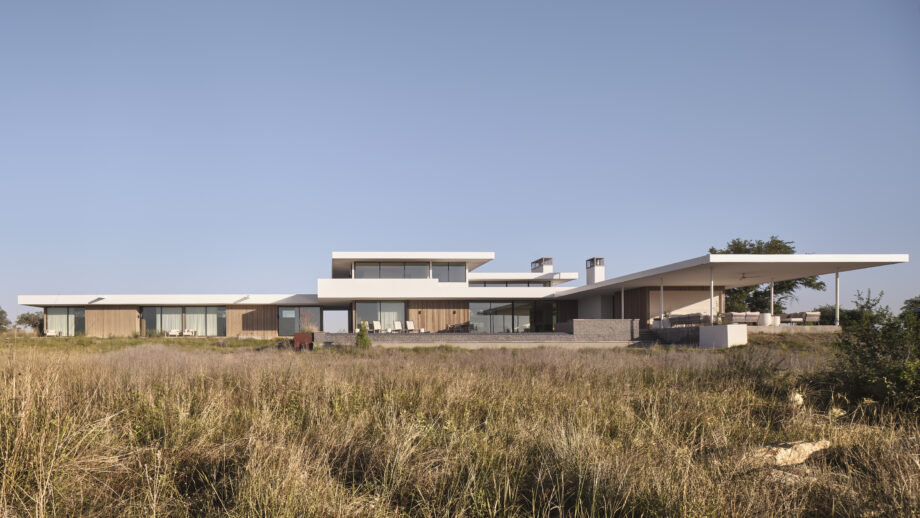
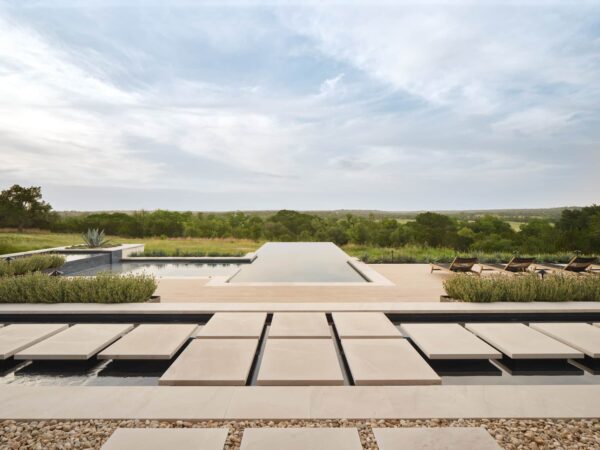
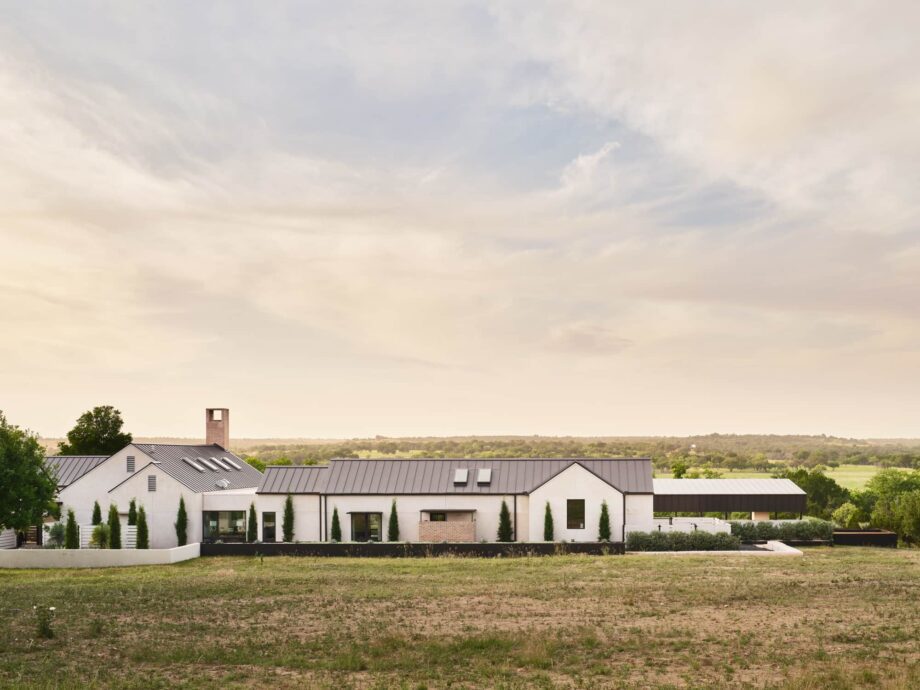
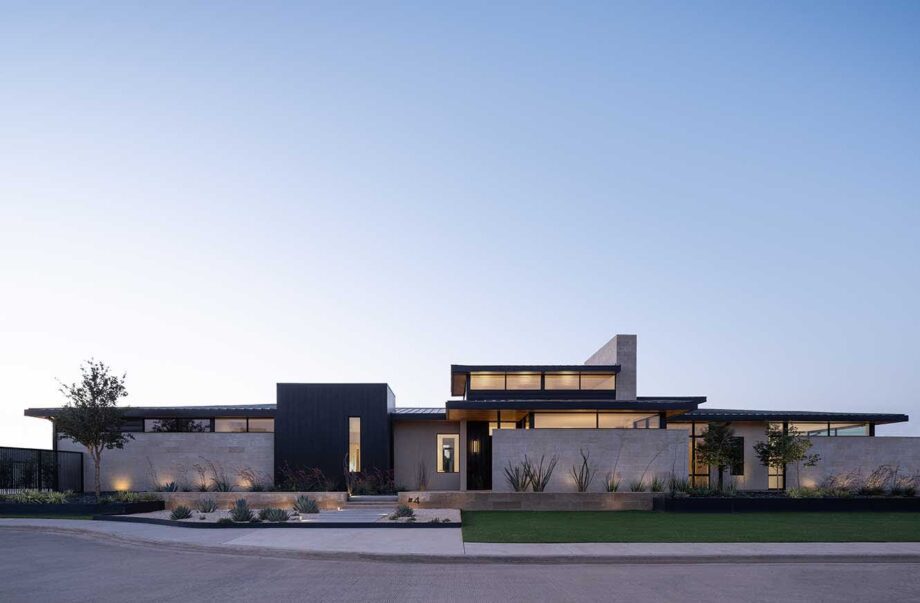
Set within the rural landscape of Brownwood, this residence pairs a precise, contemporary architecture with an unusually open relationship to the land around it.
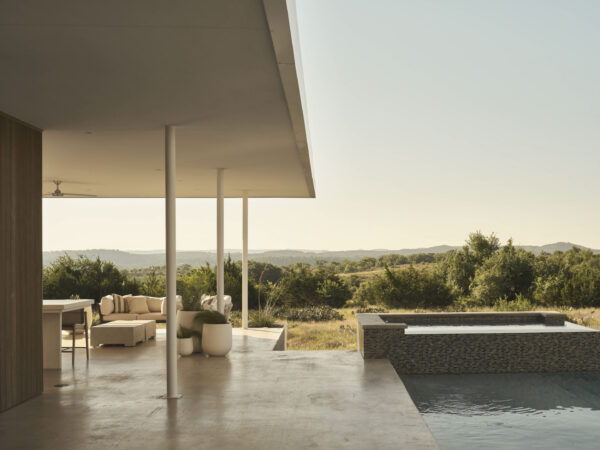
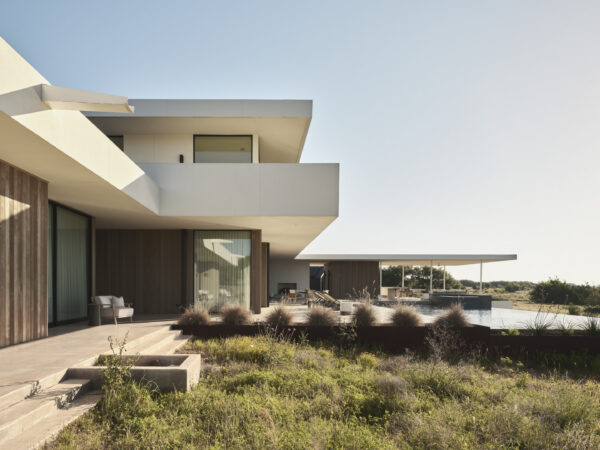
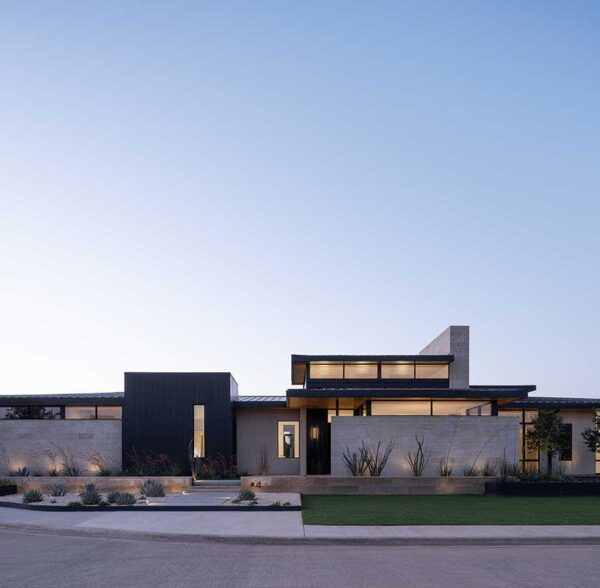
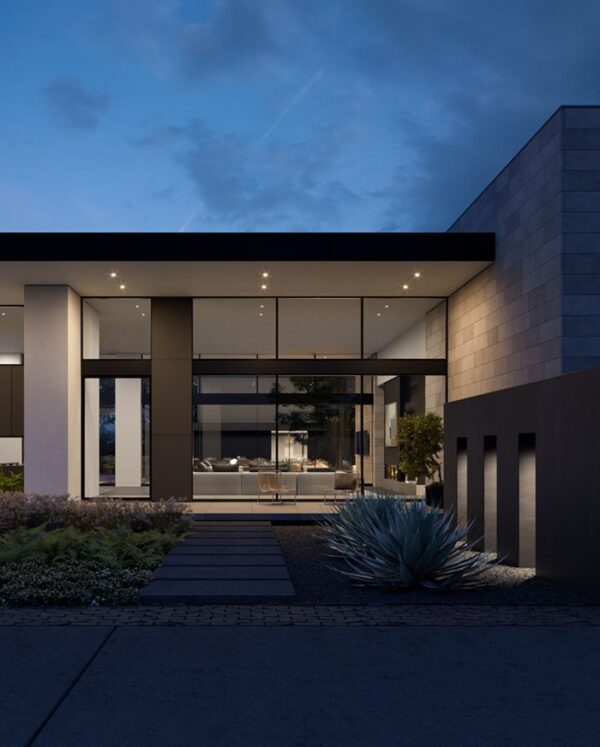
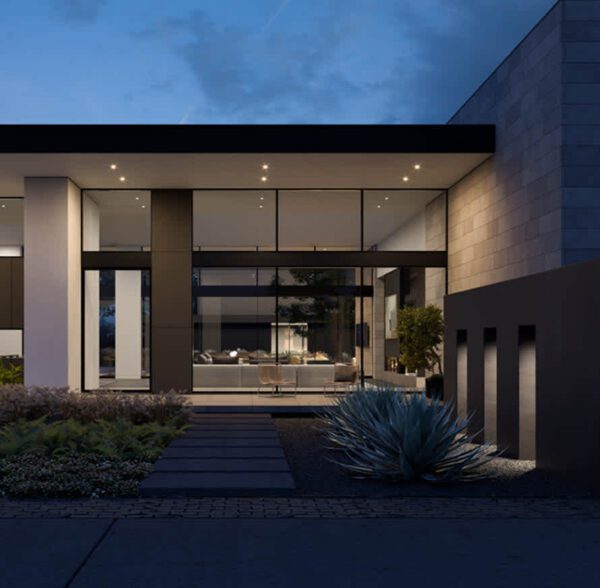
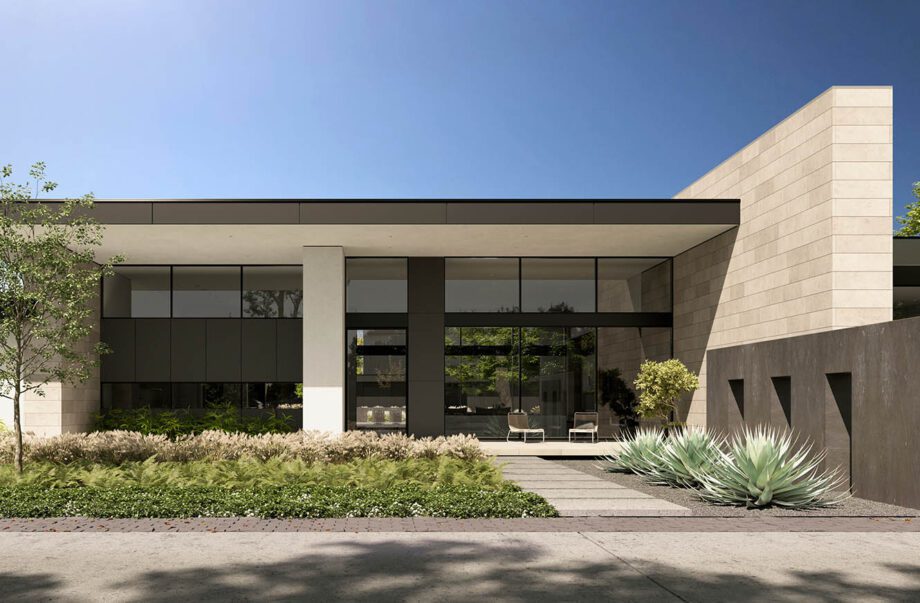
The owners wanted a home distinctly different from anything else in the area, with clean lines, expansive glass, and spaces that would make the landscape part of everyday life. Deep roof overhangs extend the architecture outward, sheltering terraces and shading broad expanses of glass while framing long views across the property.
Inside, concrete elements give the house weight and permanence against otherwise open, light-filled spaces. In the kitchen, cabinetry and work surfaces pull away from the exterior walls, allowing the room to read as a collection of floating elements rather than a conventional perimeter kitchen. The detail preserves the openness of the architecture and keeps the focus on the landscape beyond.
Throughout, the contrast between solid and transparent, sheltered and open, gives Brownwood its quiet strength.
Location
Brownwood, TX
Size
4,590 sq ft
Project type
Residential
Builder
Seymore Construction
Photographer
Paul Bardagjy