Bud’s Place






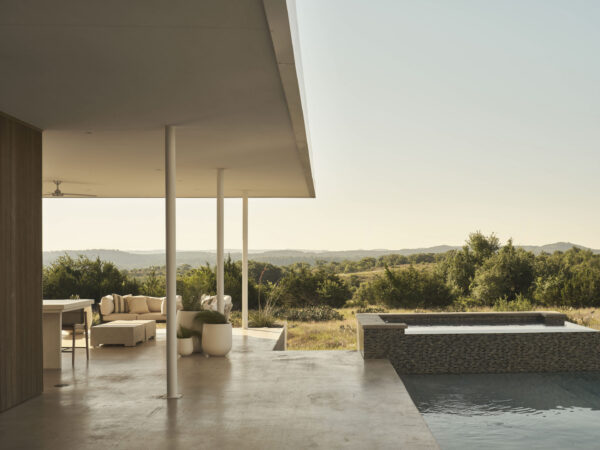
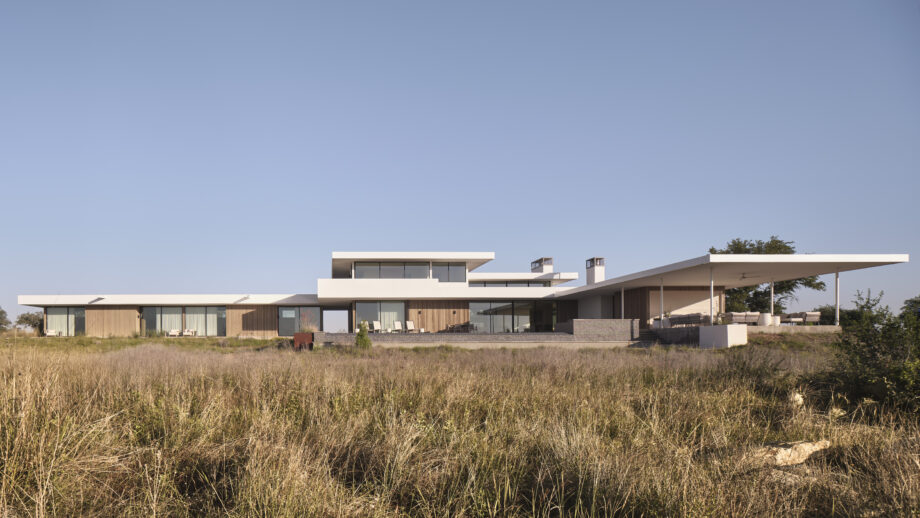
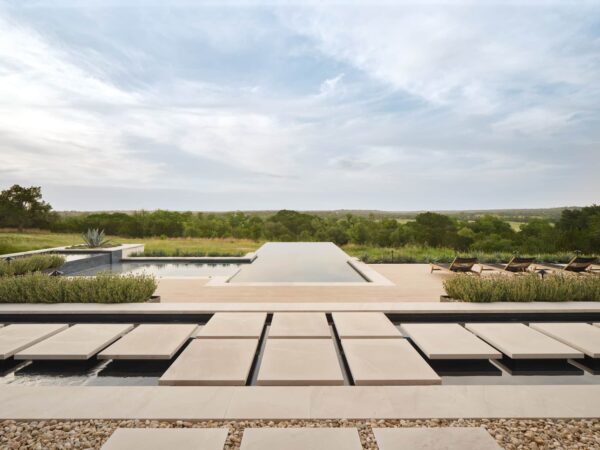
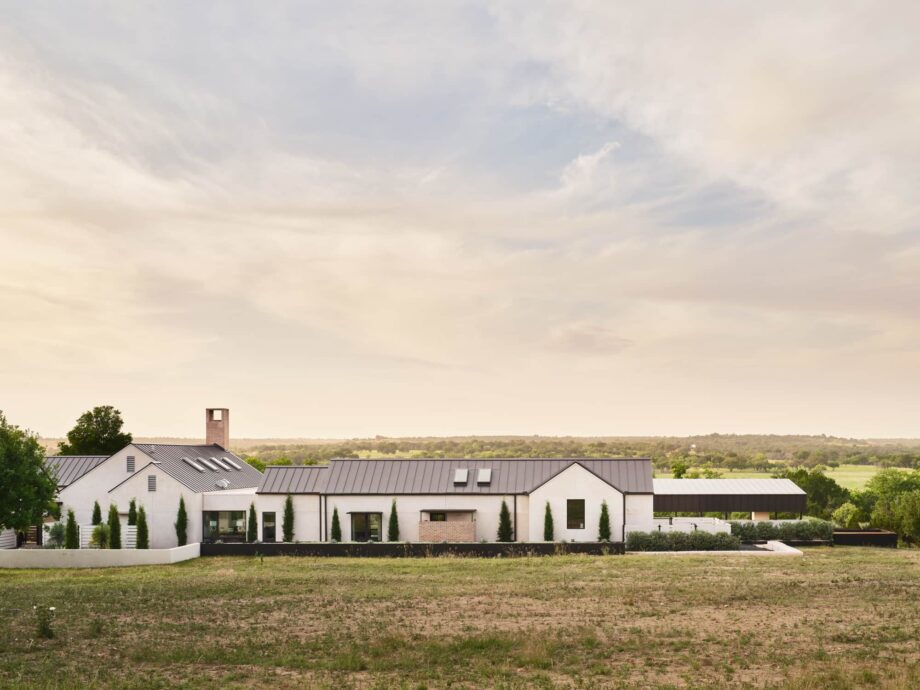



Tucked into the trees at the top of a steep West Lake Hills site, Bud’s Place is quiet and secluded from the street while opening broadly to views of the Colorado River, surrounding hillsides, and Downtown Austin.


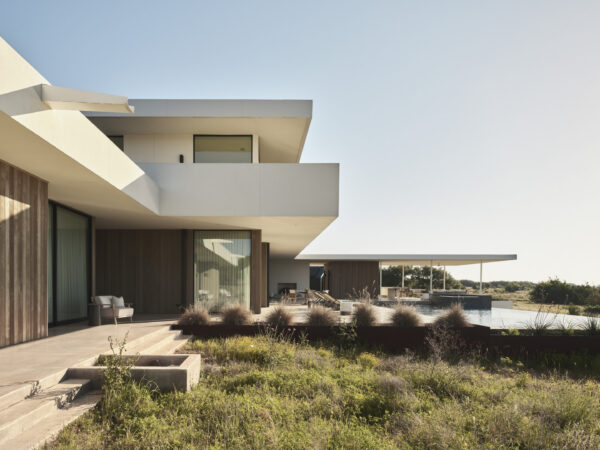
The long, linear plan follows the top of the slope, stepping with the grade and orienting the primary living spaces toward the landscape. A continuous wall of full-height sliding glass doors opens the back of the house to the view, while the wooded site maintains a sense of privacy and retreat.







Inside, an open plan and restrained material palette keep the focus outward. A clerestory above the living room punctuates the otherwise continuous ceiling plane, bringing additional light into the center of the house. Materials extend across the building envelope, further blurring the boundary between interior and exterior.
The result is a home that feels both protected and expansive, shaped by the contrast between its secluded approach and the landscape revealed beyond.
Location
West Lake Hills, TX
Size
5,400 sq ft
Project type
Residential
Builder
Jon Luce Builder
Photographer
Paul Bardagjy