Live Oak


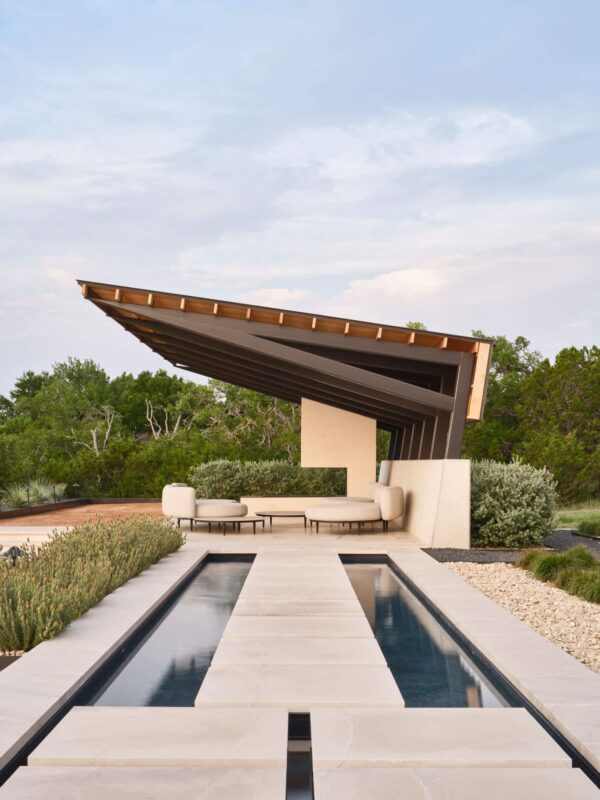
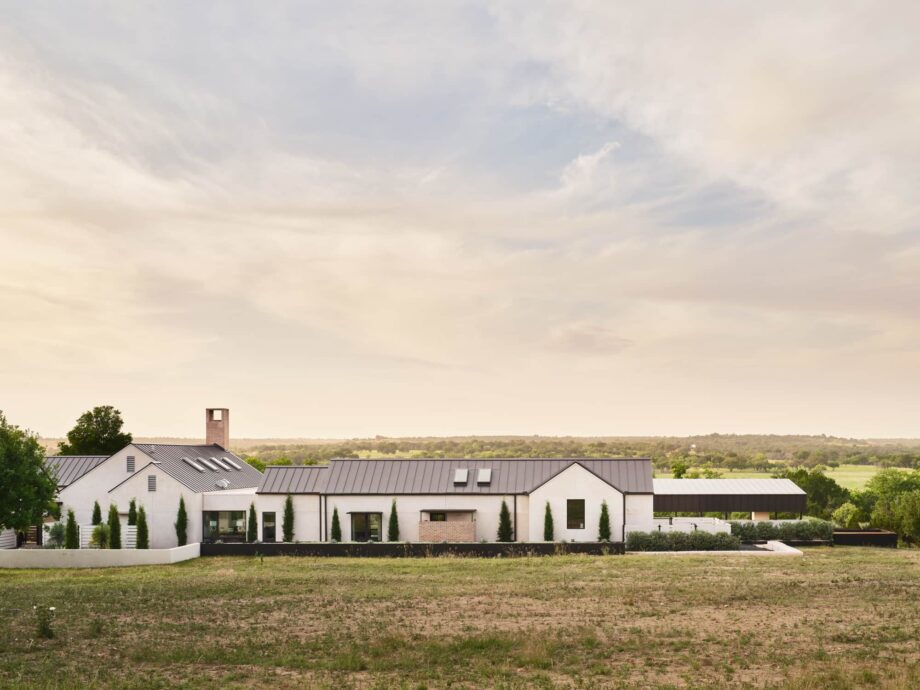


Set on a steep Westlake hillside with significant height restrictions, Live Oak turns a challenging set of site constraints into the organizing idea for the house.







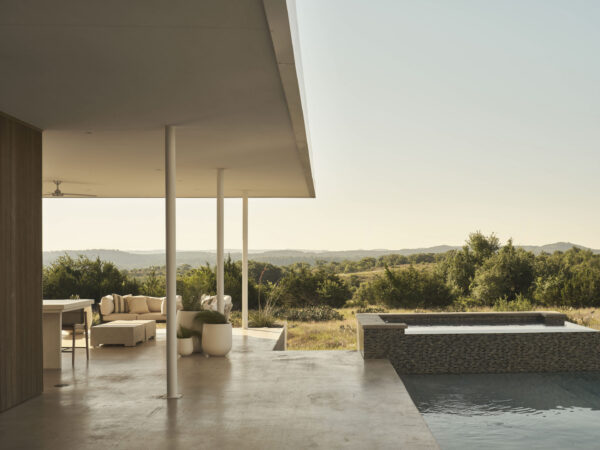
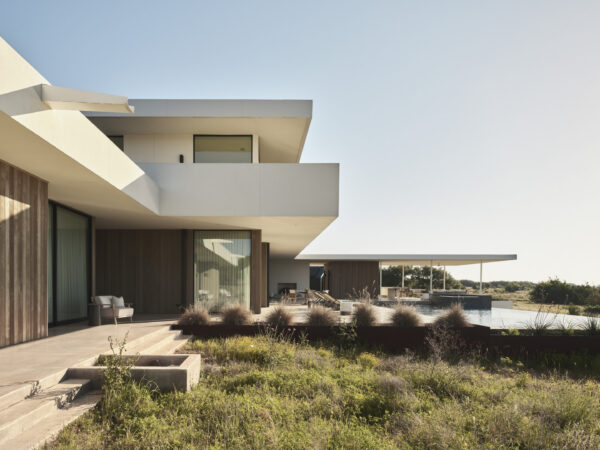
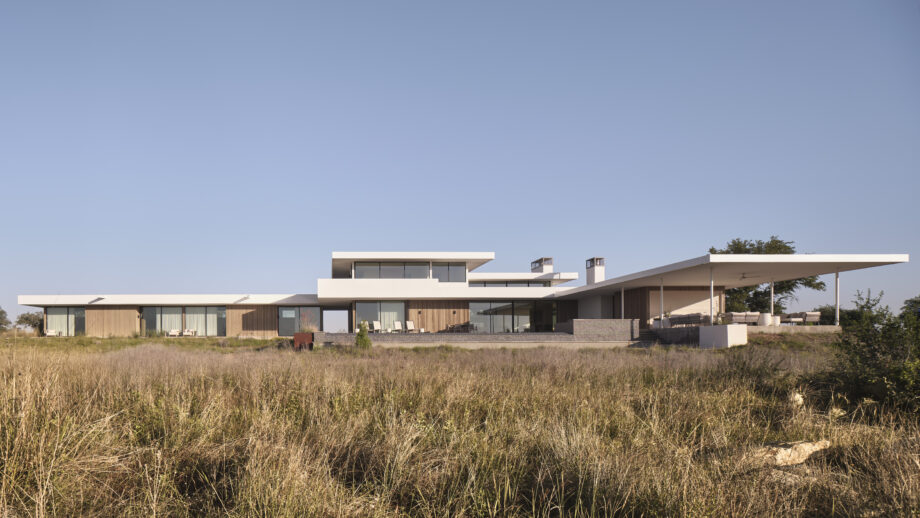
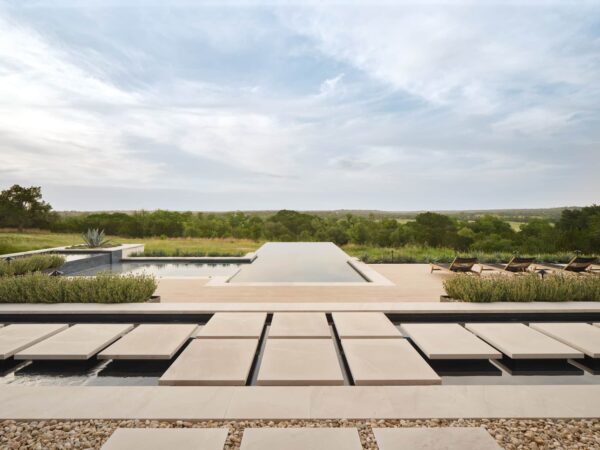



A thin, linear form follows the slope, stepping back toward the street as the hillside rises to work within the site's limited building envelope. The main living level transitions from grounded to transparent before extending outward in a dramatic cantilever, opening the house toward expansive Hill Country views.



Below, the lower level tucks beneath the main living spaces, capturing otherwise difficult terrain for shaded outdoor living and a wraparound pool. Mature live oaks screen the layered street façade, while public and private spaces across each level are oriented toward the landscape.
The resulting section makes the most of a constrained site, creating a house that feels expansive while remaining carefully fitted to the hillside.
Overview
Location
West Lake Hills, TX
Size
7,400 sq ft
Project type
Residential
Builder
Jon Luce Builder
Photographer
Paul Bardagjy