Midcentury Revival
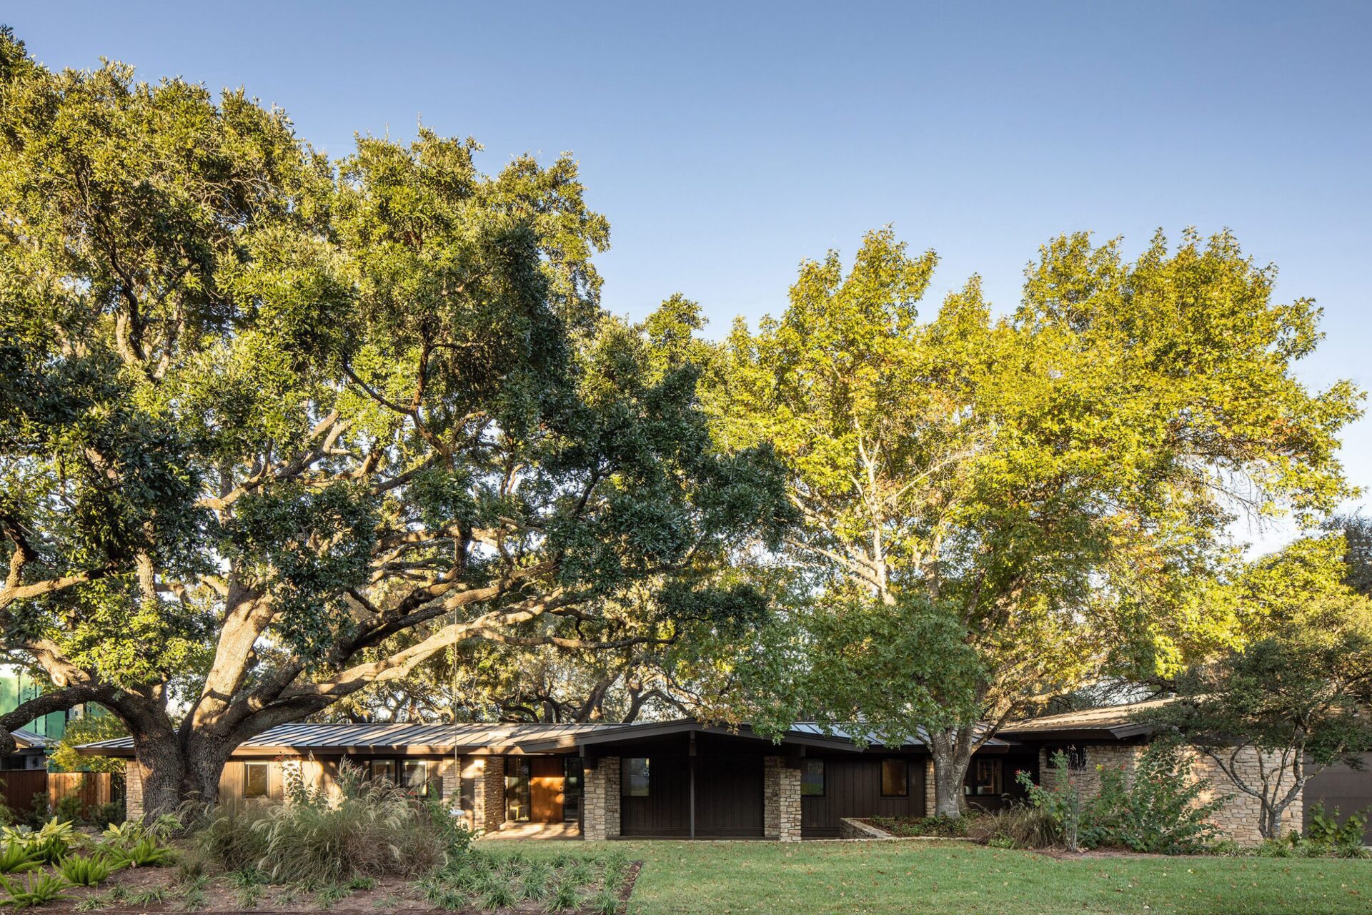
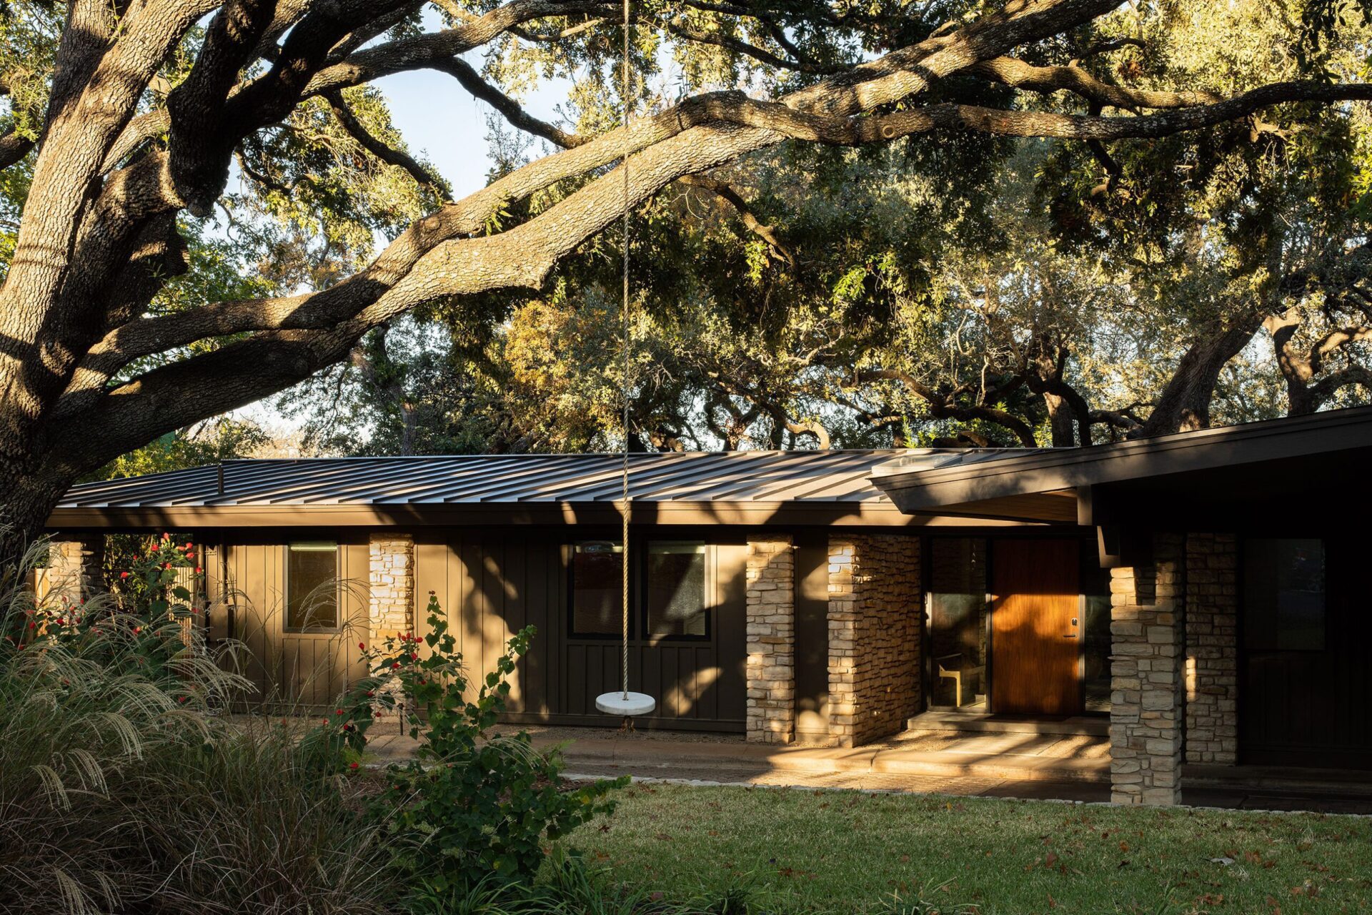
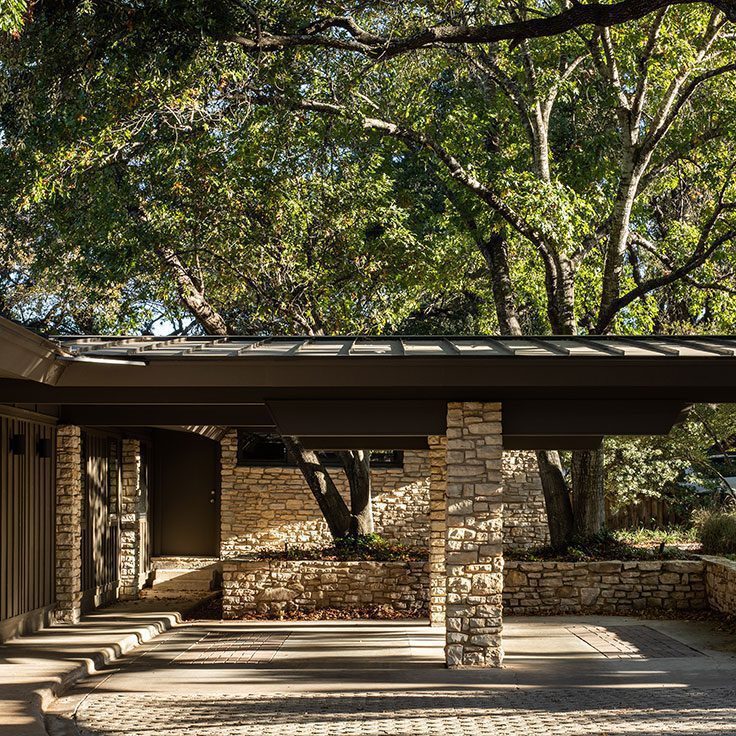
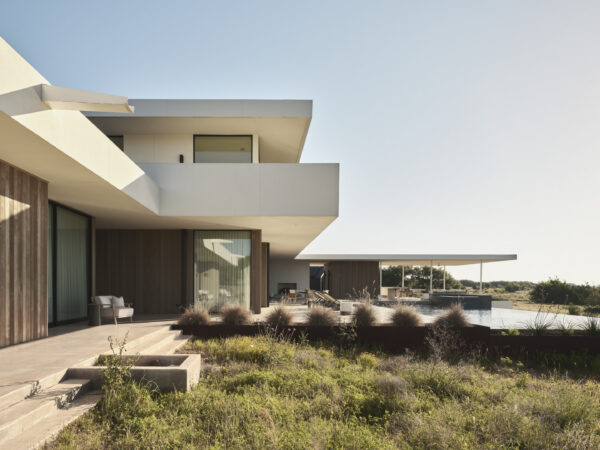
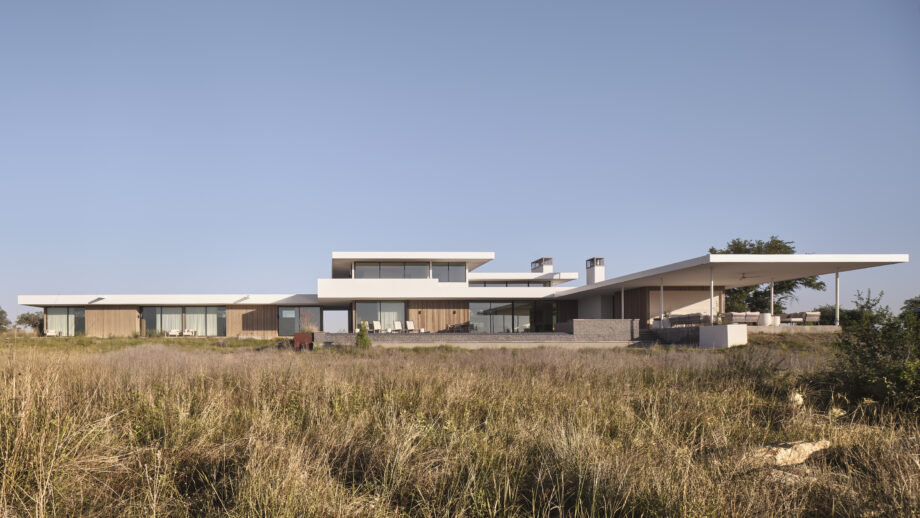
A thoughtful renovation of a 1955 Zilker residence restores the clarity of its original mid-century design while adapting the home for a new generation.
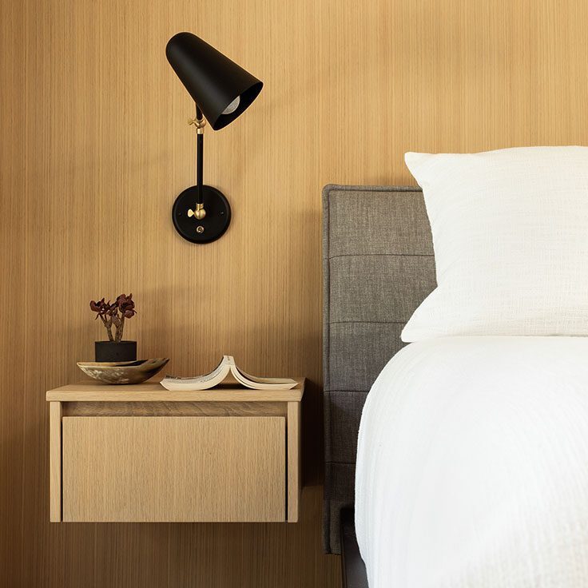
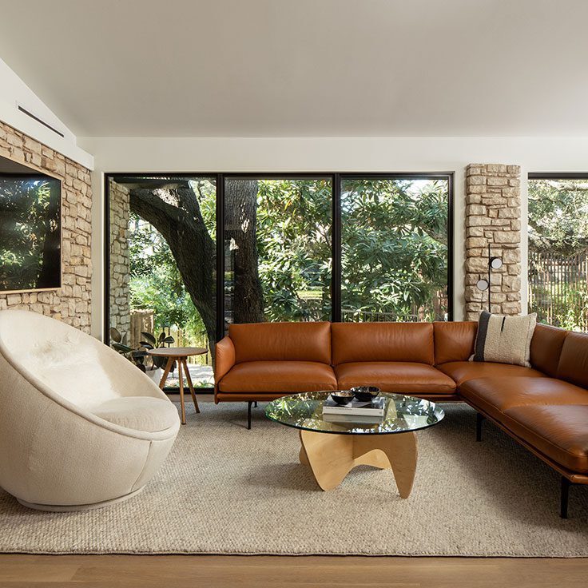
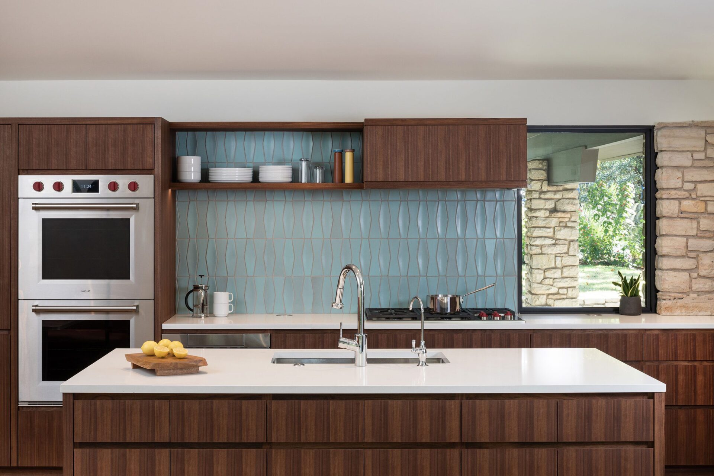
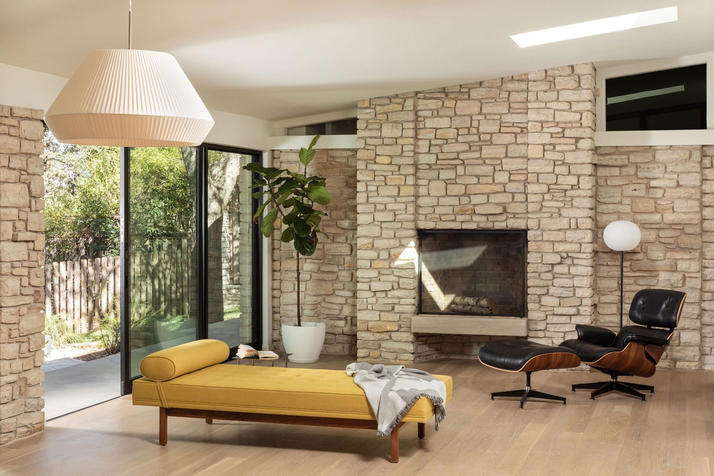
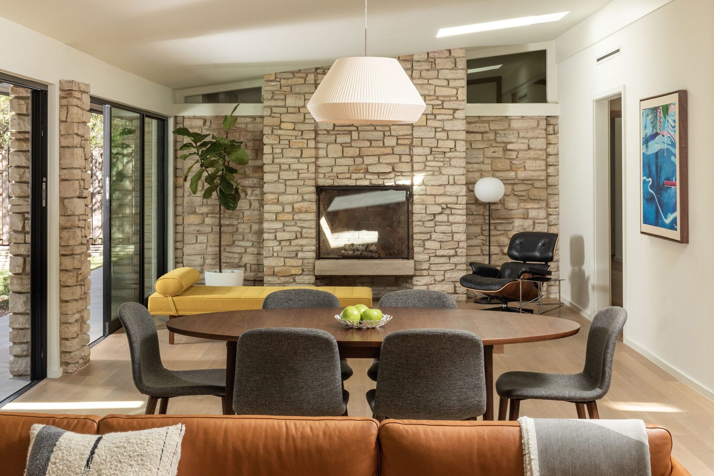
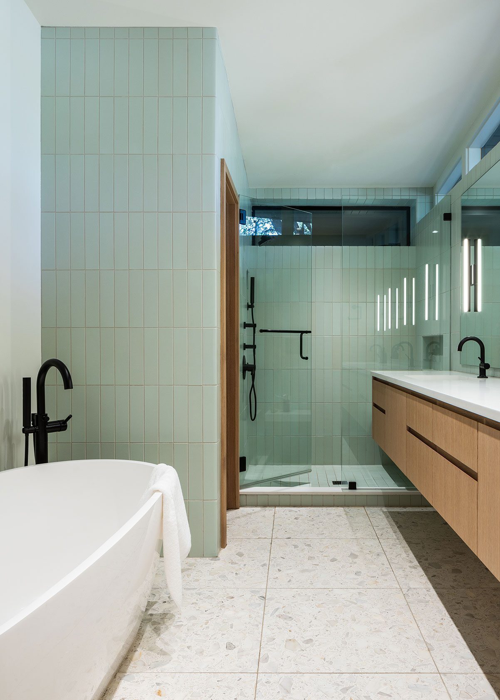
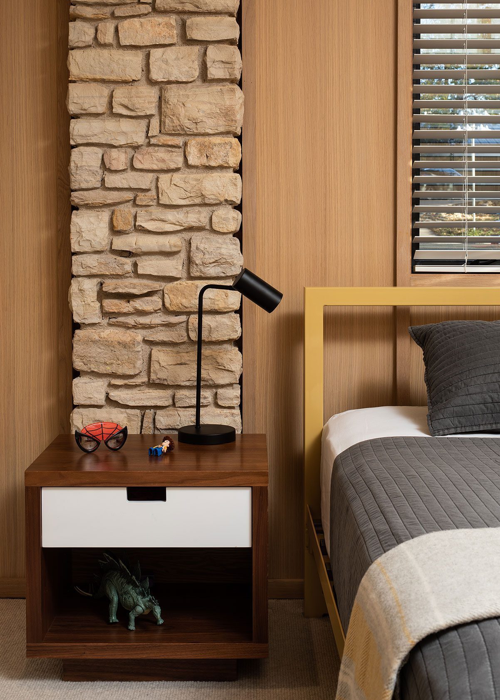
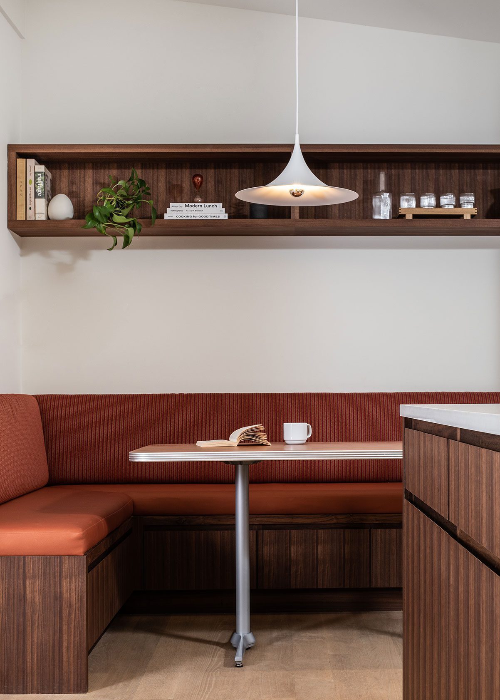
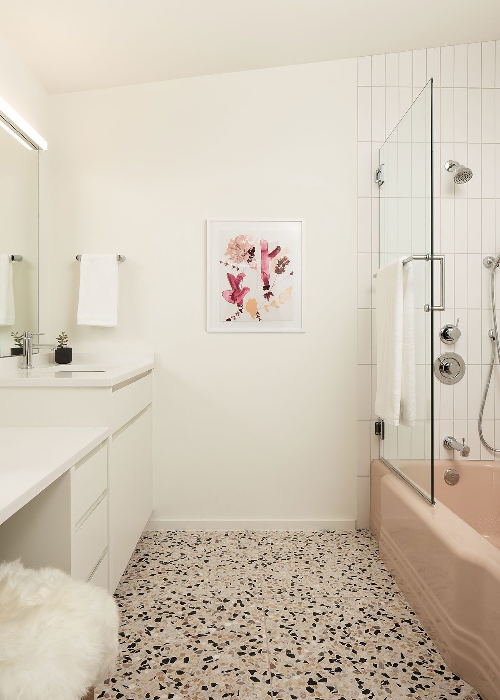
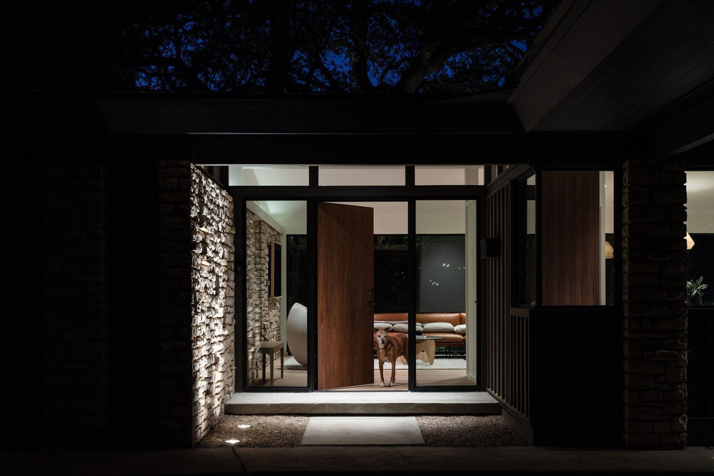
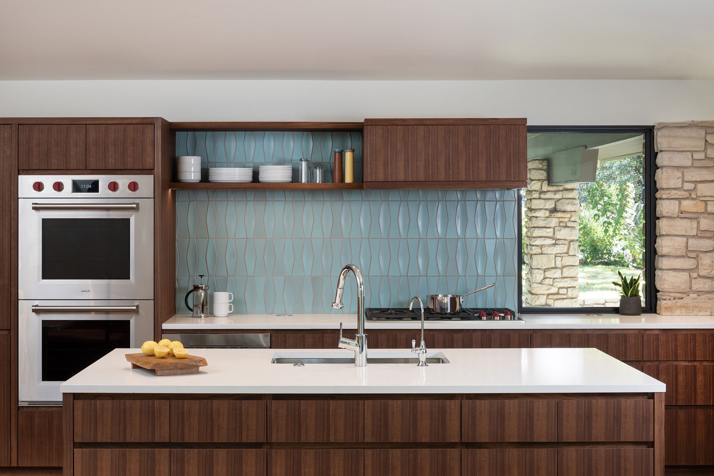
After an extensive 1980s remodel left the house feeling cramped and heavy, the discovery of original drawings by architect Leonard Lundgren provided both inspiration and a roadmap for the renovation. The plan was opened to reconnect the kitchen and living spaces, while original limestone walls, triangular clerestory windows, and wood-paneled bedrooms were carefully restored and refreshed.
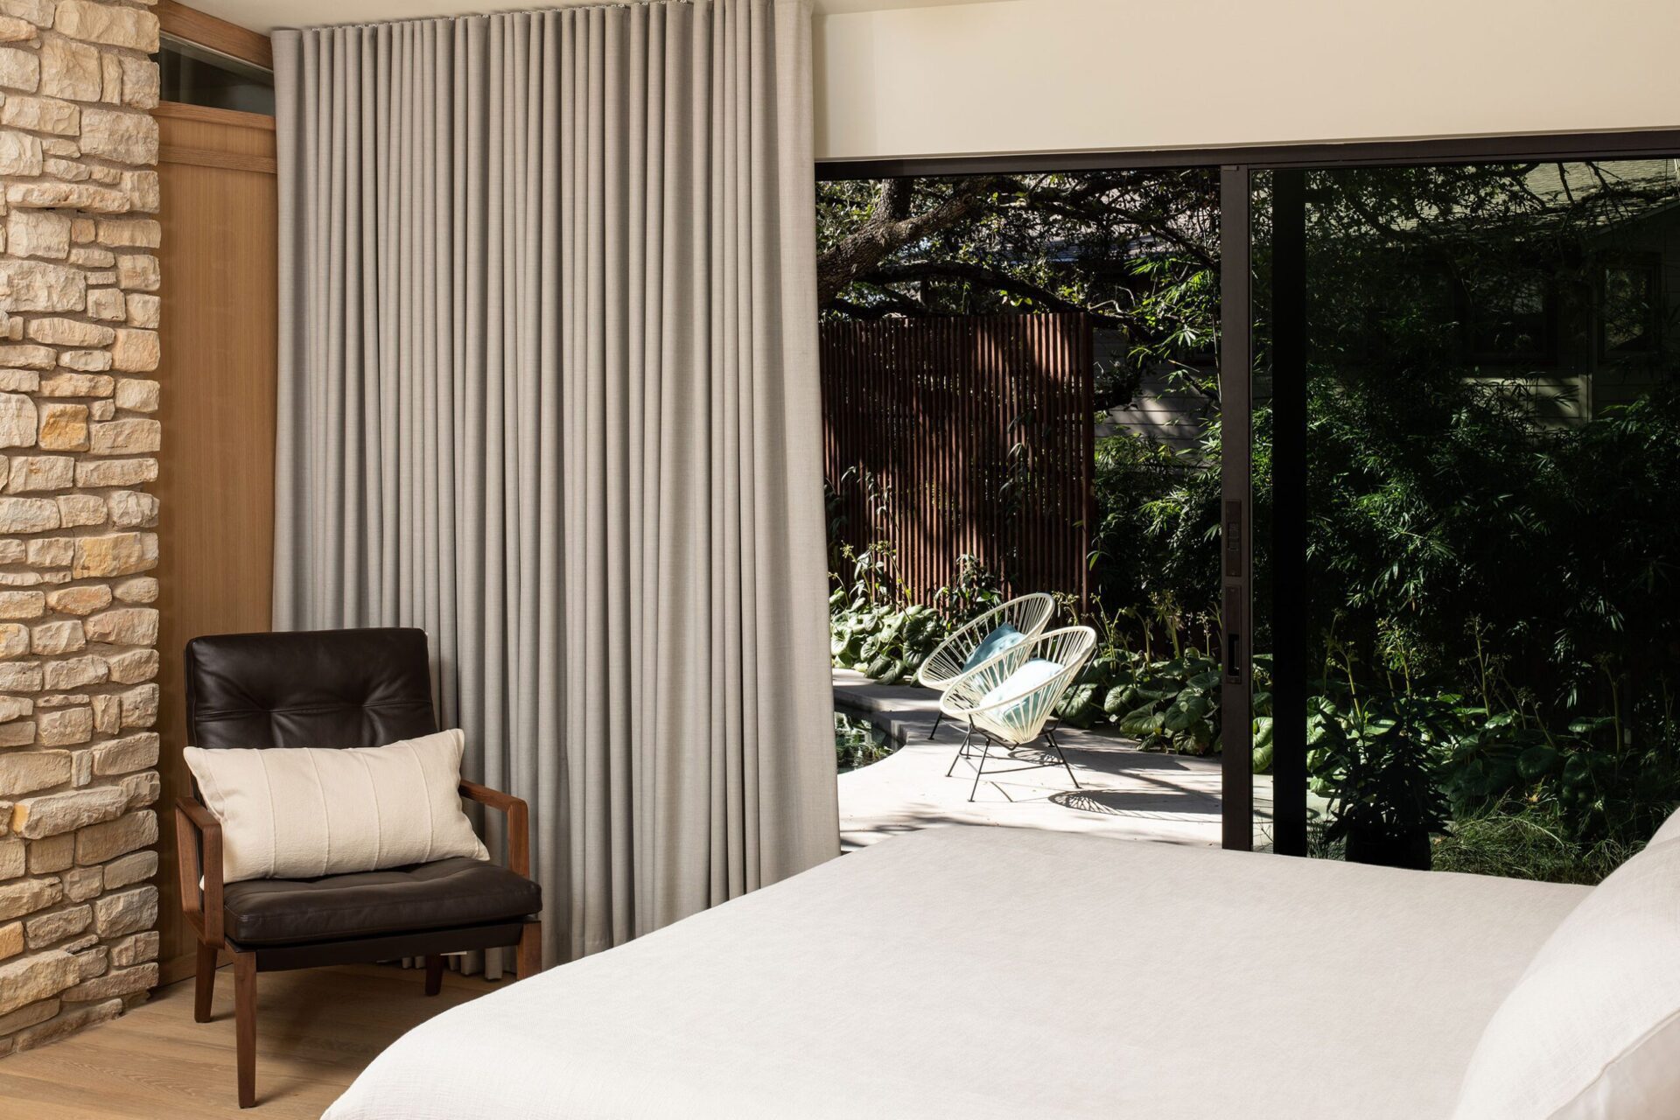
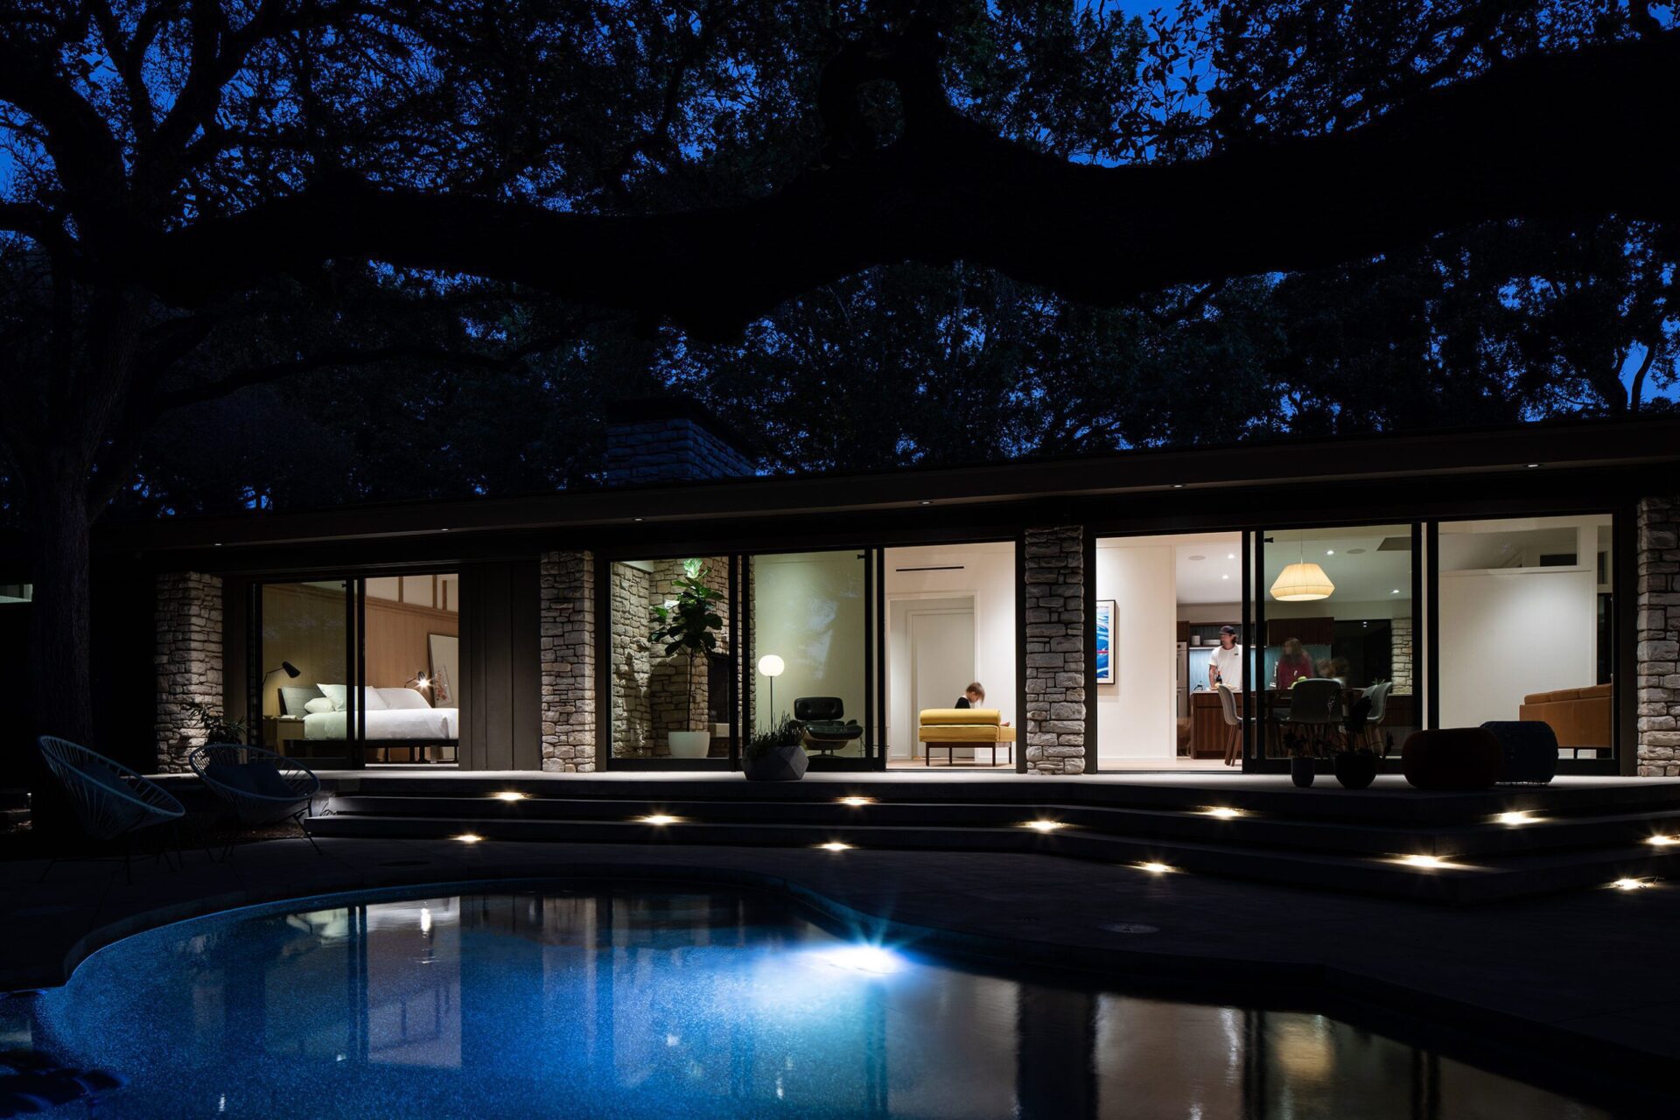
At the rear of the house, a new wall of sliding glass doors was inspired by an alternate scheme found in Lundgren’s original drawings. Set between the existing structural columns, the doors open the living spaces to the backyard while remaining true to the logic of the original architecture.
By carefully stitching old and new, the renovation preserves the character of the house while giving it another generation of life.
Location
Austin, TX
Size
2,800 sq ft
Project type
Residential
Builder
Speck and Co.
Photographer
Jake Holt