Skybox







Set on a tight, steeply sloping site in the heart of Tarrytown, Skybox makes the most of a constrained urban lot while maintaining privacy, light, and a strong connection to the neighborhood.




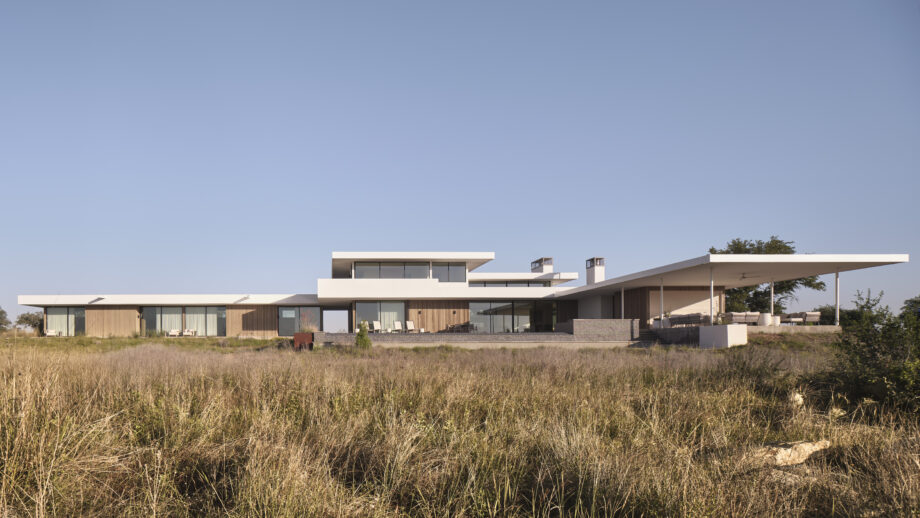




Two simple, intersecting volumes organize the house, with the garage tucked into the hillside and the main living spaces elevated above it. This allows the home to use the full potential of the site while reducing its presence at the street. Carefully placed windows frame views and bring in natural light while maintaining privacy from neighboring homes, and the cantilevered living spaces create the dramatic street presence that gives Skybox its name.
Location
Tarrytown
Size
4,550 sq ft
Project type
Residential
Builder
Vinson Radke Homes
Photographer
Dror Baldinger