Westlake Haven

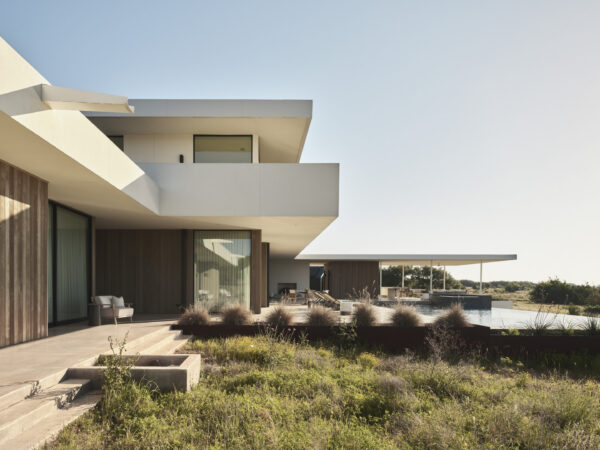
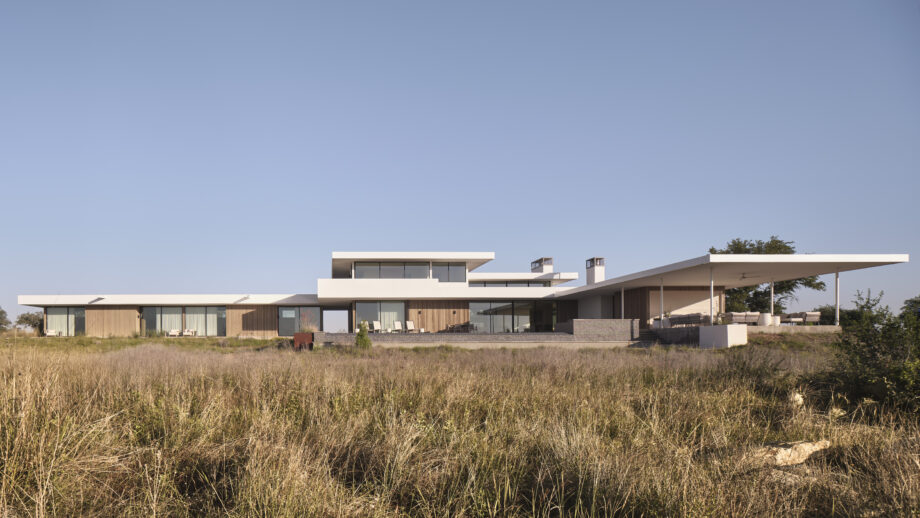
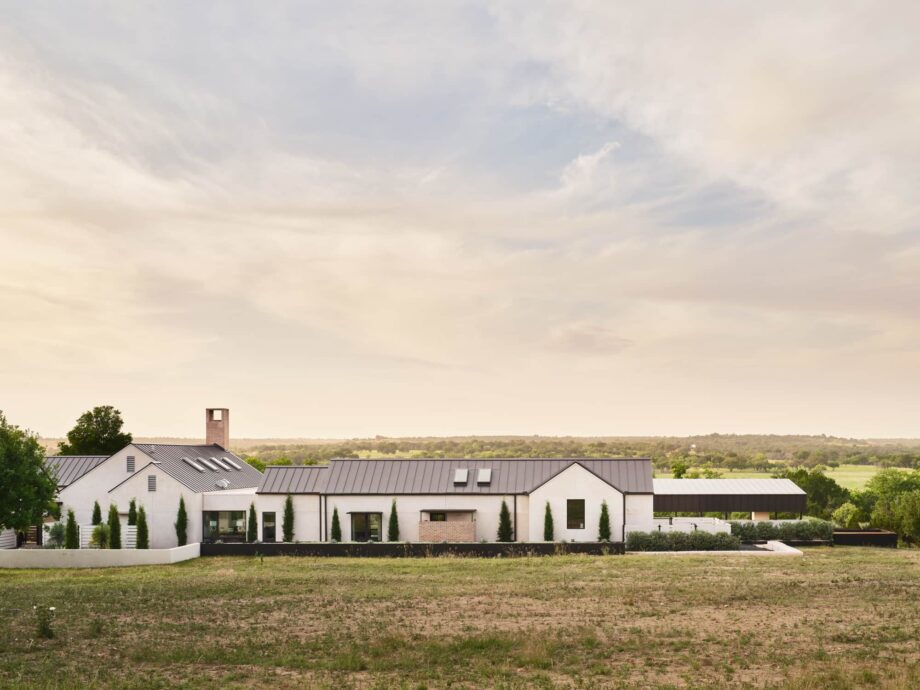


Nestled into a wooded West Lake Hills site, Westlake Haven balances the ease of a casual, social home with the quiet and privacy of a retreat.










Designed for an active owner who entertains often, the house needed to move easily between everyday life and larger gatherings while remaining durable, comfortable, and refined. Chopped-stone walls anchor the house to the hillside and provide privacy from the street above, while the opposite side opens toward the forested valley.









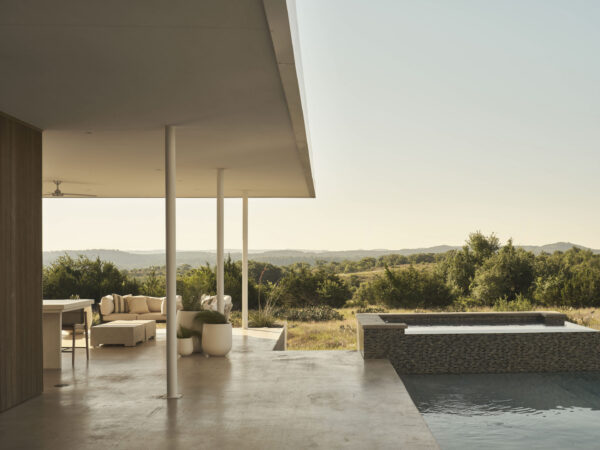
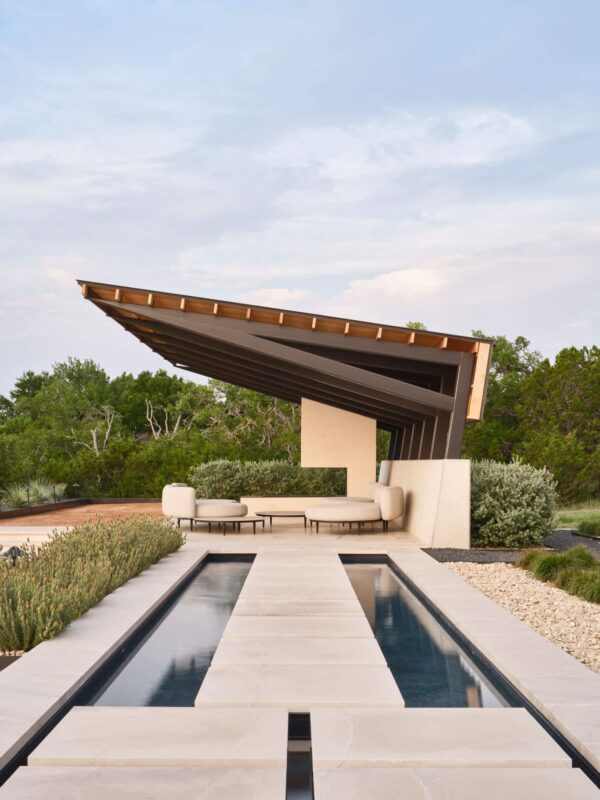
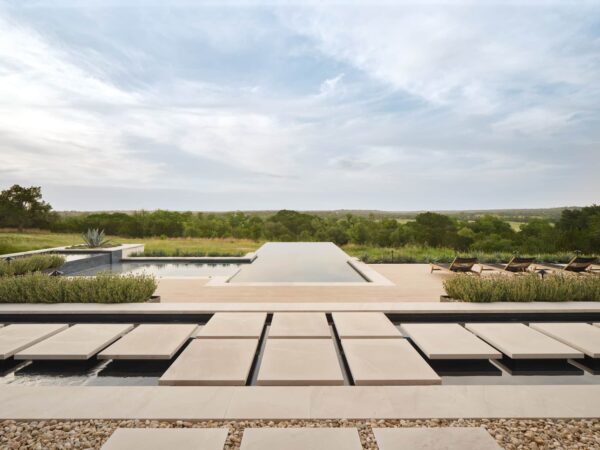


Generous covered patios and a reflective infinity pool extend the living spaces into the landscape. Large-format porcelain tile continues from inside to out, reinforcing that connection, while bleached oak cabinetry, white marble, natural woods, color, pattern, and art bring warmth and personality to the interiors.
The result is both polished and playful, a highly tailored home that feels equally suited to a quiet afternoon overlooking the trees or a house full of friends.
Location
West Lake Hills, TX
Size
4,265 sq ft
Project type
Residential
Photographer
Jake Holt